
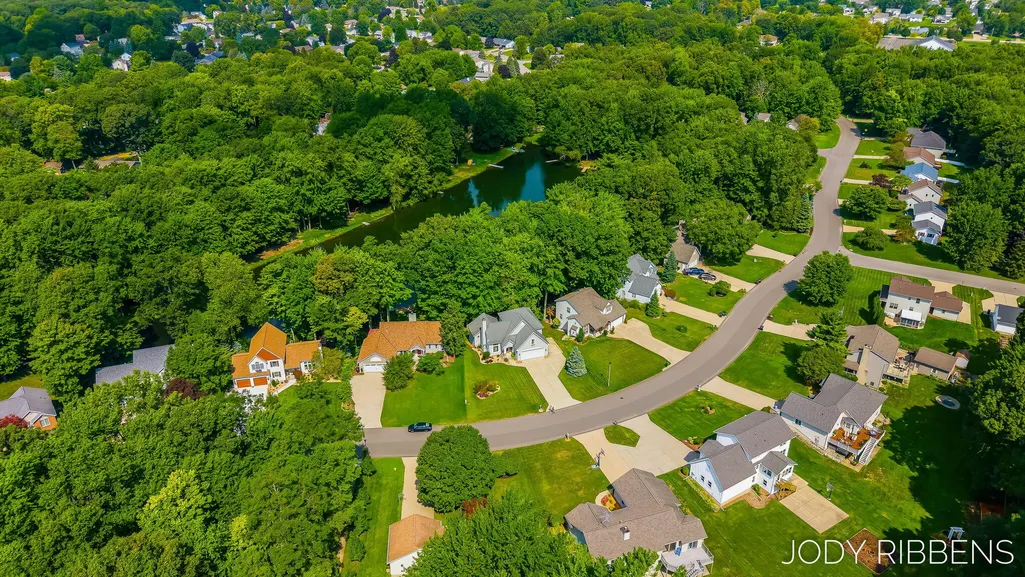
Address
7263 Tory Drive, Hudsonville, MI
Price
$ 538,900
Property Attributes
- MLS#26044192
- TypeSingle Family
- Listing Status Active
- CountyOTTAWA
- CityHudsonville
- AreaGeorgetown Twp
- NeighborhoodGeorgetown Twp
- Zip49426
- StyleTraditional
- Year Built2000
- Taxes$ 4105
- Price$ 538,900
- Bedrooms4
- Full Bathrooms3
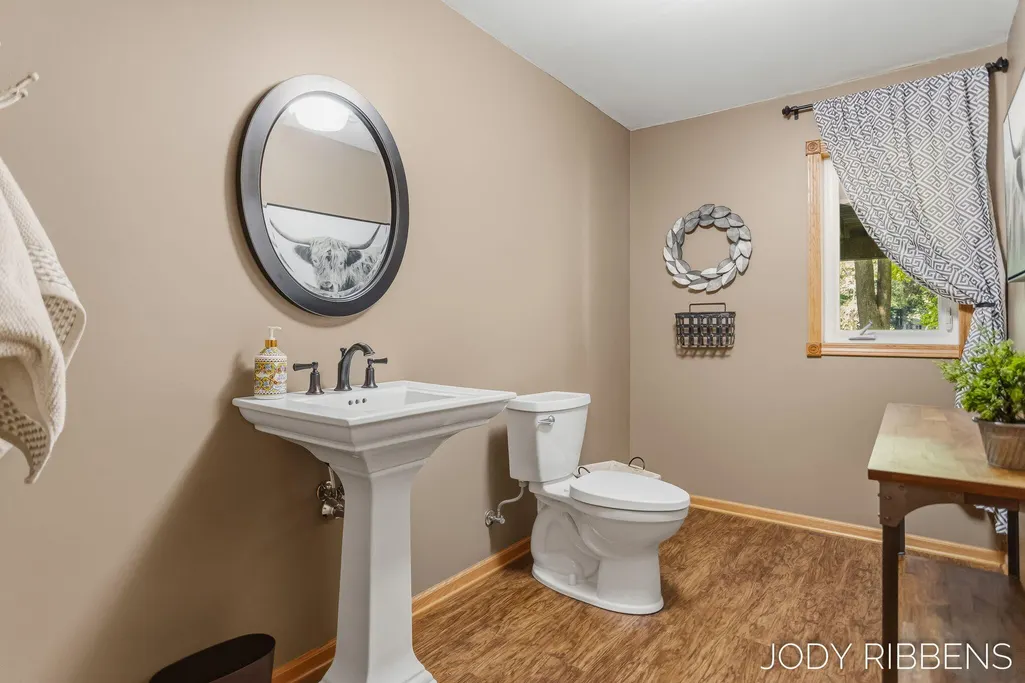
- Half Bathrooms1
- Sqr Footage2845
- Lot Size0.27 Acres
Data Source:
Michigan Regional Information Center (MICHRIC)
Property Description
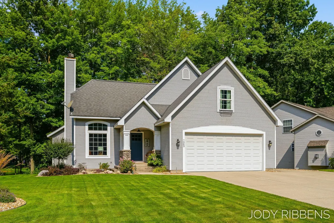
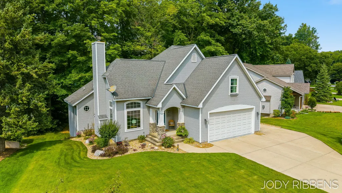
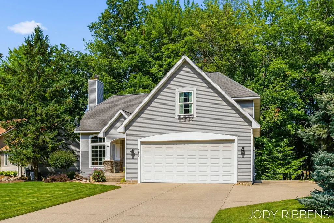
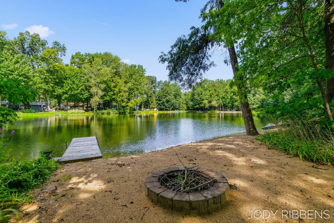
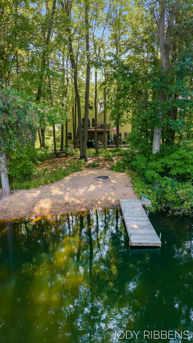
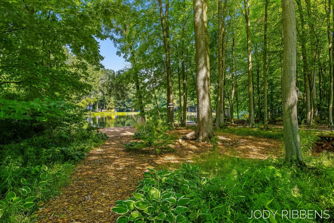
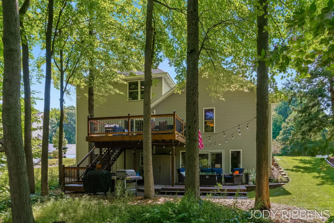
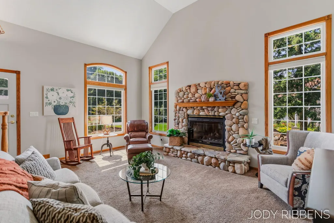
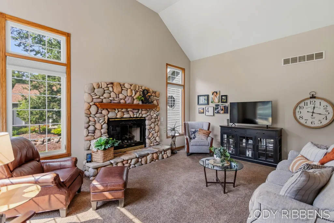
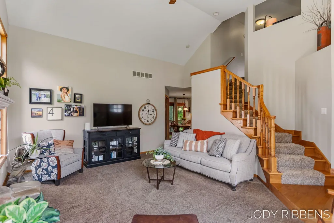
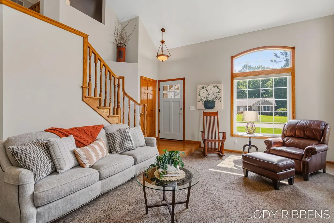
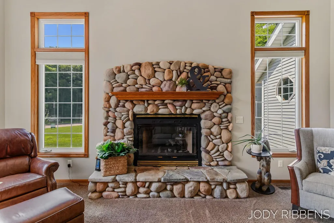
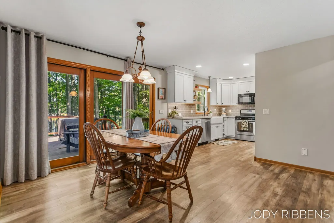
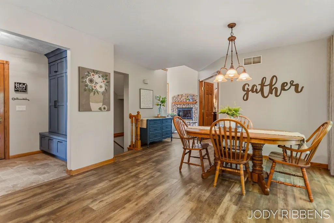
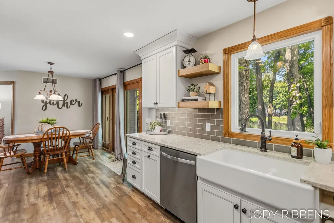
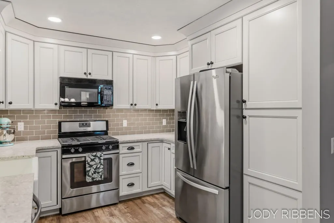
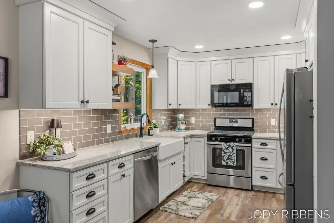
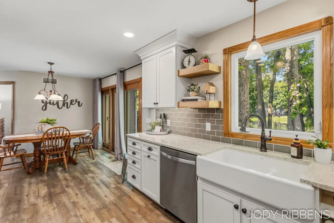
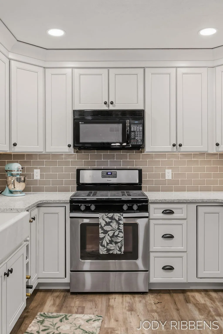
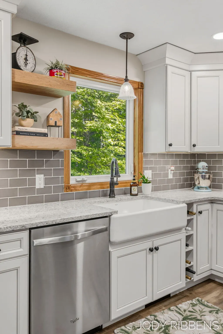
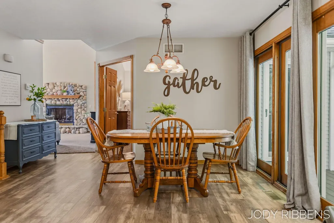
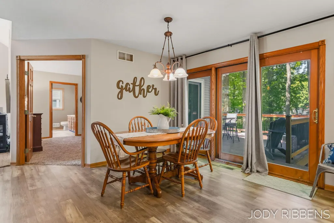
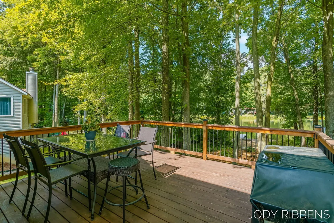
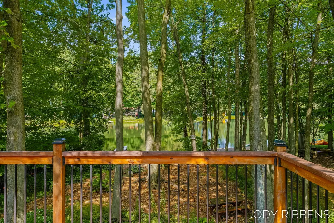
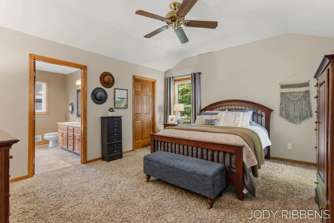
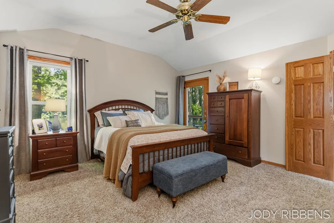
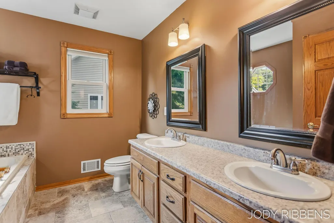
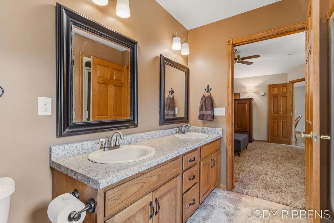
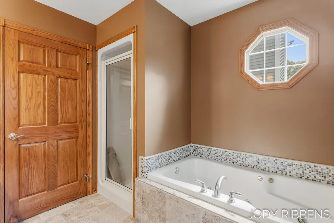
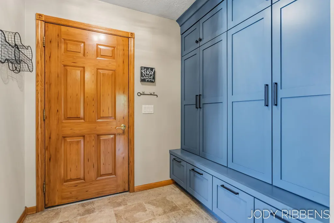
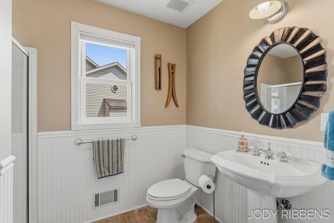
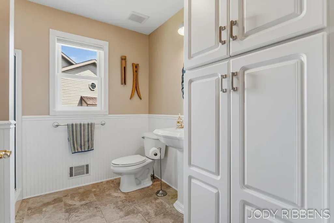
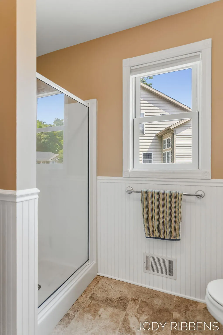
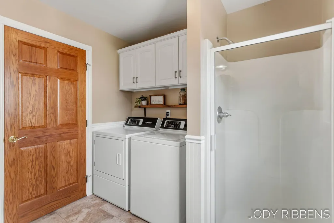
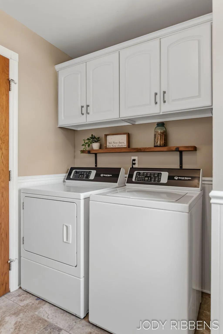
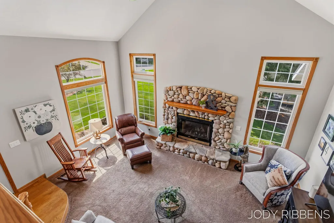
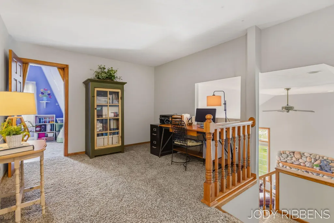
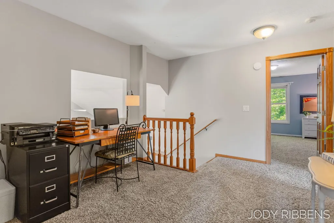
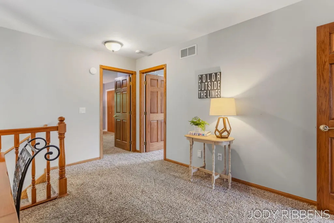
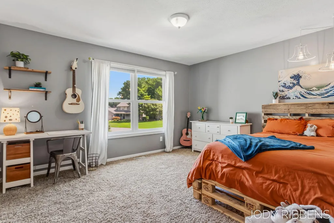
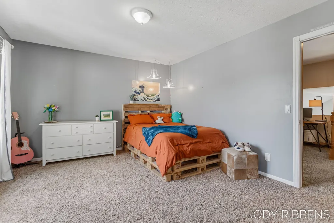
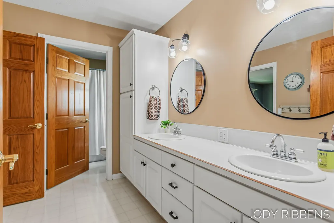
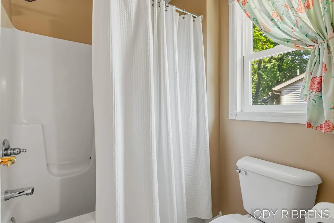
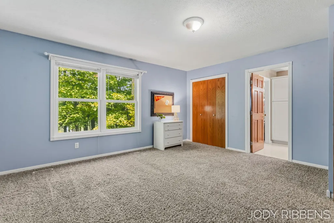
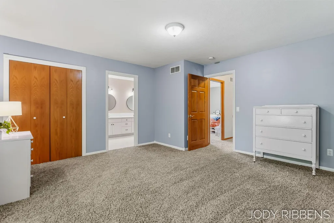
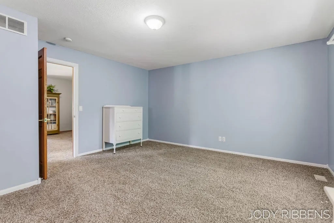
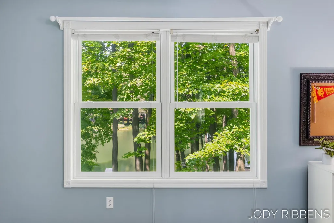
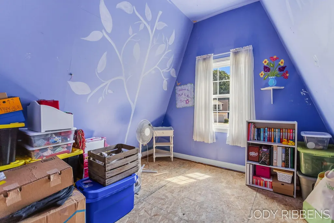
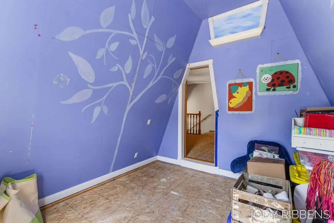
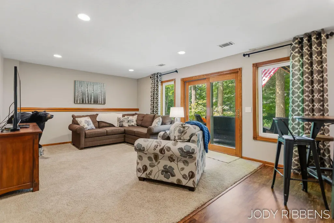
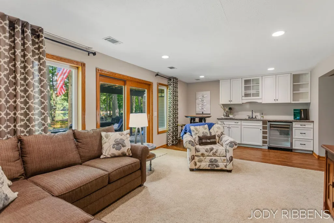
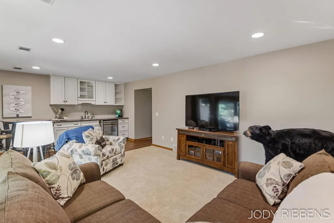
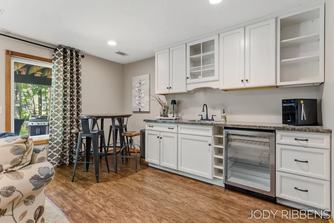
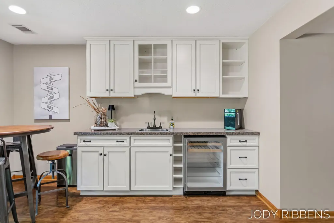
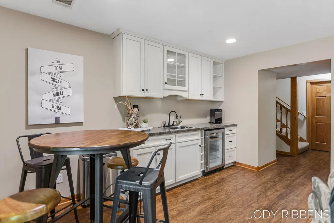
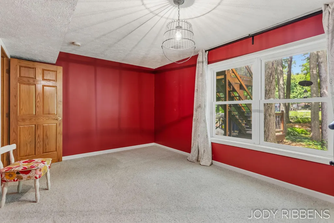
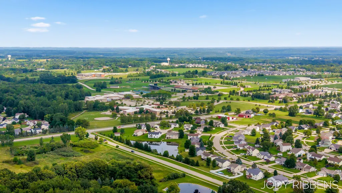
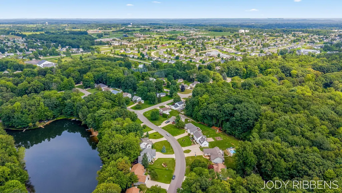
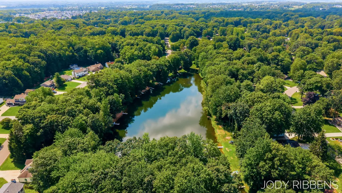
Beautiful home on Jennie Lake in Georgetown Forest. On main floor you will enjoy the master suite, laundry, updated kitchen and appliances, 2 full bathrooms and off the dining area is a slider to the large deck taking in the tranquility of the water. Enjoy cozy evenings the gas fireplace that also has the option to burn real wood. Moving upstairs you'll find two large bedrooms with a Jack-N-Jill bathroom with a separate shower and toilet area with a door. At the top of the stairs is a nice open area that can be used as a study area, office, play or hang out area. You will love the lower level that has a walk out to a deck again all this looks out on the lake, a great wet bar area with a beverage fridge, a large room that can be a bedroom, just great flex space. The finished bathroom downstairs is plumbed for a shower if you wanted to add. There is ample storage as well. New air conditioning and furnace in 2022. A fully finished garage and poured pad along garage are a bonus.
| Price History | |
|---|---|
| 8/21/2026 | Listed $549,900 |
| 9/4/2026 | 3$538,900 |
General Features
| Sewer | Public |
|---|---|
| Heating | Forced Air |
| Cooling | Central Air |
| Utilities | Phone Connected,Natural Gas Connected,Cable Connected |
| Possession | Close Plus 30 Days |
| Roof | Shingle |
| Appliances | Humidifier,Bar Fridge,Dishwasher,Disposal,Dryer,Microwave,Oven,Refrigerator,Washer |
| HOA Fee | 150.0 |
| Garage Spaces | 2.0 |
| Association Fee Includes | None |
| Architectural Style | Traditional |
| Security Features | Smoke Detector(s) |
| Construction Materials | Stone,Vinyl Siding |
| Year Built | 2000 |
| Stories Count | 3 |
| Township | Georgetown Twp |
| Property Subtype | Single Family Residence |
| Tax Year | 2026 |
| Ownership | Private Owned |
| Waterfront Features | Lake |
| Assoc Fee Paid Per | Annually |
| County | Ottawa |
| New Construction | No |
| Property Type | Residential |
| HOA | No |
| Attached Garage | Yes |
| Garage Y/N | Yes |
| Total Rooms | 14 |
| Full Baths | 3 |
| Status | Active |
| Directions | Baldwin St to 40th left then right on Quail Run to Tory left and house will be on the right. |
| City | Hudsonville |
| Body of Water | Jennie Lake |
| High School District | Hudsonville |
| Zoning Description | Residential |
| Lot Size Units | Acres |
| Lot Size Square Feet | 11543.0 |
| Carport Y/N | No |
| Listing Terms | Cash,Conventional |
| Land Lease Y/N | No |
| Tax Annual Amount | 4105.0 |
| Home Warranty Y/N | No |
| Lease Renewal Y/N | No |
| Additional Parcels Y/N | No |
| Rent Control Y/N | No |
| Builder Name | Overweg |
| Standard Status | Active |
| Occupancy Type | Owner |
| Tax Assessed Value | 154677 |
| MobileHomeRemainsYN | No |
| Legal Description | LOT 41. VAN DYKE PLAT NO 2 |
| Senior Community | None |
Interior Features
| Interior Amenities | Ceiling Fan(s),Central Vacuum,Garage Door Opener,Wet Bar |
|---|---|
| Basement | Walk-Out Access |
| Flooring | Carpet,Laminate |
| Total Fireplaces | 1 |
| Fireplace Features | Gas Log,Wood Burning |
| Air Conditioning Y/N | Yes |
| Heating Y/N | Yes |
| Window Features | Insulated Windows,Window Treatments |
| Fireplace Y/N | Yes |
| Half Baths | 1 |
| Laundry Features | In Bathroom,Main Level |
| Total Bedrooms | 4 |
| Below Grade Finished Area | 0.0 |
| Main Level Bedrooms | 1 |
| Total Baths | 4 |
Exterior Features
| Parking Features | Garage Door Opener,Attached |
|---|---|
| Lot Features | Wooded |
| Water Source | Public |
| Lot Size Area | 0.27 |
| Spa | No |
| Building Area Total | 1902.0 |
| Lot Dimensions | 100.57 x 186 |
| Lot Size Acres | 0.27 |
| Road Surface Type | Paved |
| Waterfront Y/N | Yes |
| Other Equipment | Dehumidifier |
| Crops Included Y/N | No |
| Horse Y/N | No |
| Irrigation Water Rights Y/N | No |
| Dock | True |
| Private Frontage | True |
Amenities
- Foreclosure
- Views
- Short Sale
- New Construction
- Adult 55+
- Lease To Own
- No HOA Fees
- Furnished
- Primary On Main
- Air Conditioning
- Seller Finance
- Green
- Fixer Upper
- Horse
- Golf
- Fireplace
- Deck
- Garage
- Basement
- Pool
Property vs Single Family Average in 49426
Price
Taxes
Year Built
Visits
 Listing information is provided by Participants of the MichRIC MLS. IDX information is provided exclusively for personal, non-commercial use, and may not be used for any purpose other than to identify prospective properties consumers may be interested in purchasing. Information deemed reliable but not guaranteed. ©: MichRIC MLS. Last Update September 9, 2026 6:16 PM UTC
