
Open House Sat, Sep 12th 10:00 AM - 11:30 AM
Address
6379 Sheldon Drive, Hudsonville, MI
Price
$ 395,000
Property Attributes
- MLS#26047758
- TypeSingle Family
- Listing Status Active
- CountyOTTAWA
- CityHudsonville
- AreaGeorgetown Twp
- NeighborhoodGeorgetown Twp
- Zip49426
- StyleSingle Family Residence
- Year Built2004
- Taxes$ 4661
- Price$ 395,000
- Bedrooms3
- Full Bathrooms2
- Half Bathrooms0
- Sqr Footage2074
- Lot Size0.34 Acres
Data Source:
Michigan Regional Information Center (MICHRIC)
Property Description
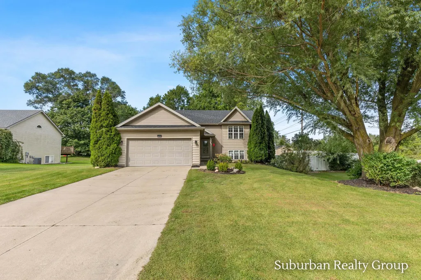
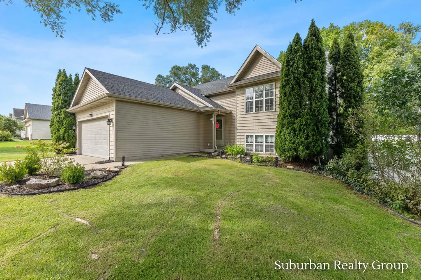
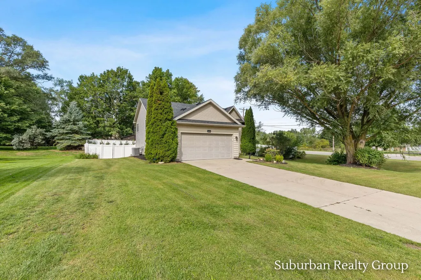
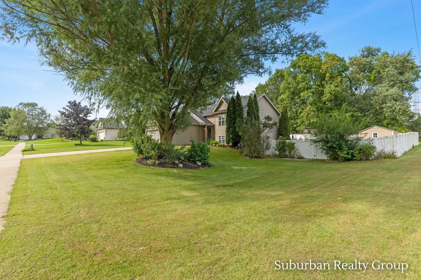
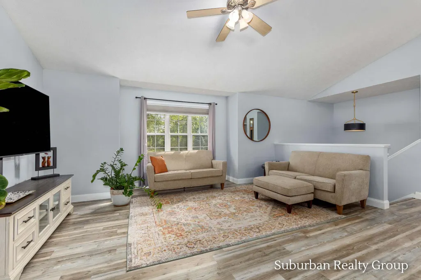
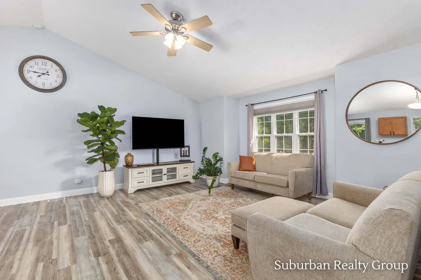
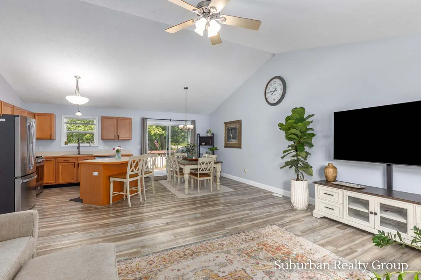
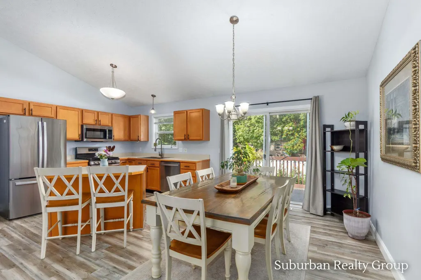
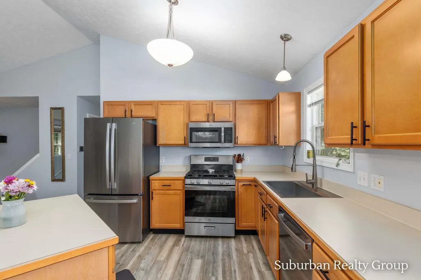
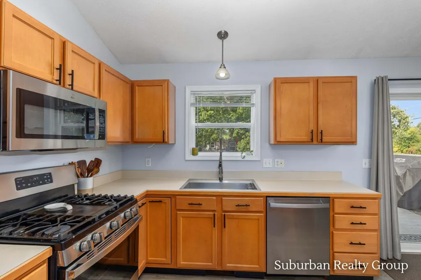
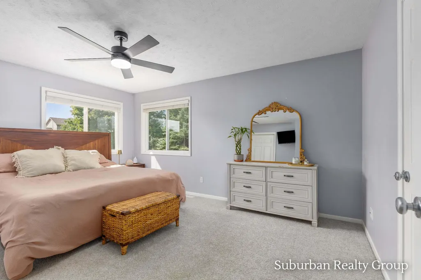
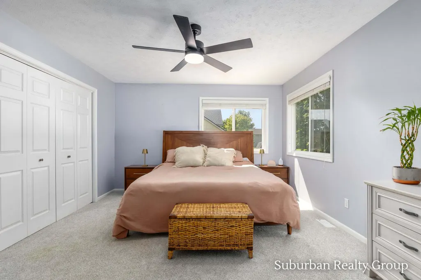
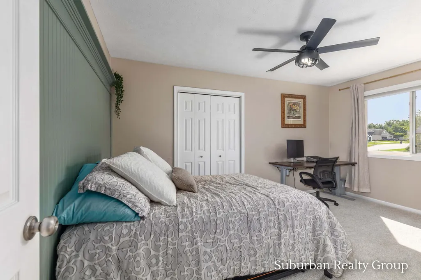
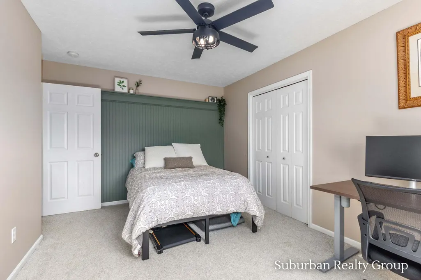
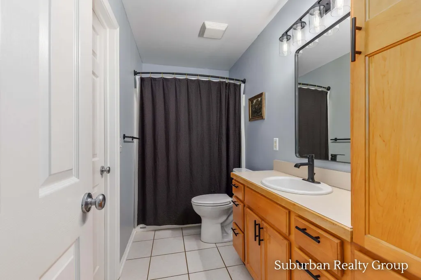
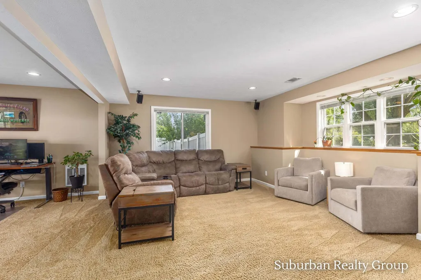
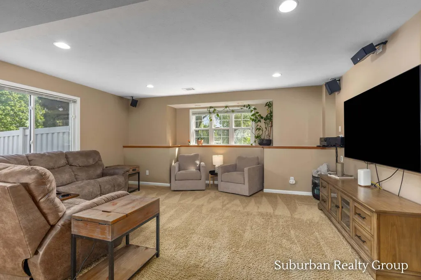
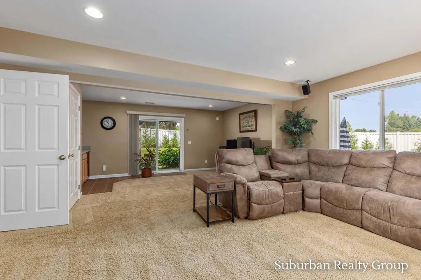
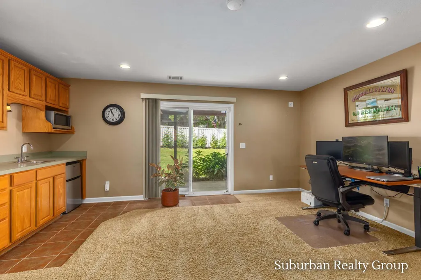
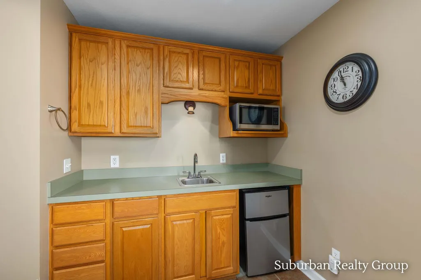
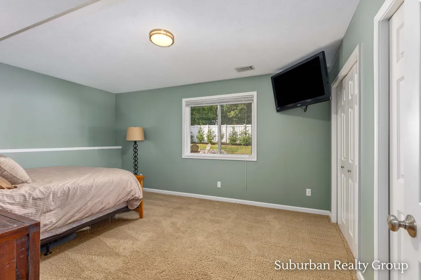
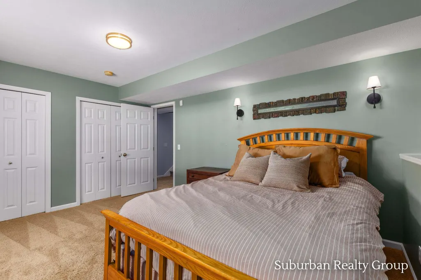
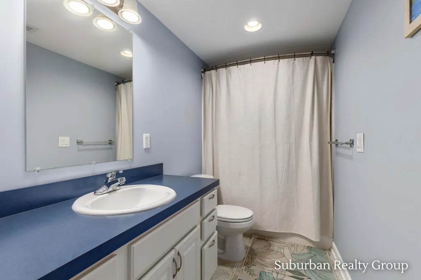
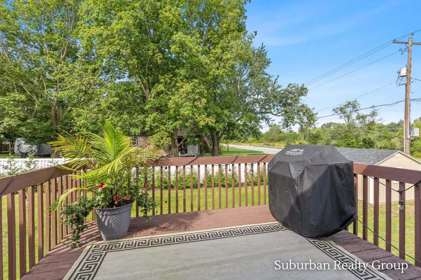
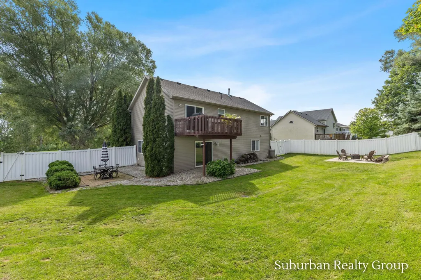
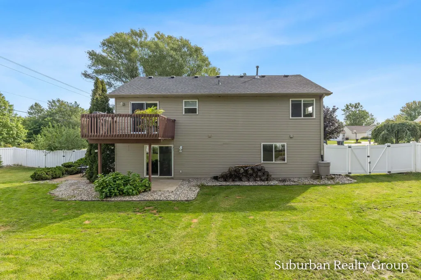
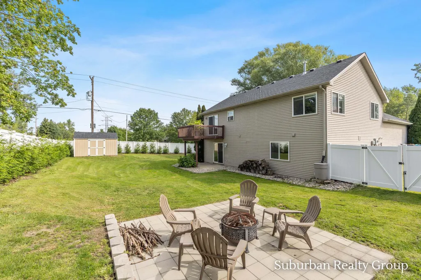
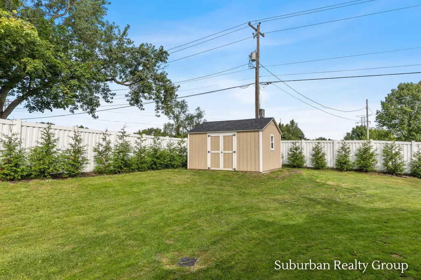
Hudsonville schools...check! New roof...check! Fenced backyard, new shed, new built in patio...check, check, check! This well priced home comes move in ready with 3 bedrooms and two full bathrooms. Located near all conveniences this offers a good sized living room open to the kitchen and dining which leads to a nice deck. Appliances and flooring are only a few years old. The basement has another great living space perfect for entertaining with built in speakers, a wet bar, and a walk out slider. Enjoy the private, fenced backyard that has been updated with the new fire pit and shed and great privacy trees. Affordably priced and located in Georgetown Township with one of the lowest millage rates around. Buy it today and enjoy the holidays in your new home!
| Price History | |
|---|---|
| 9/9/2026 | Listed $395,000 |
General Features
| Sewer | Public |
|---|---|
| Heating | Forced Air,Wall Furnace |
| Cooling | Central Air |
| Possession | Close Plus 30 Days,See Remarks |
| Roof | Composition |
| Appliances | Dishwasher,Disposal,Dryer,Microwave,Oven,Refrigerator,Washer |
| Garage Spaces | 2.0 |
| Construction Materials | Vinyl Siding |
| Year Built | 2004 |
| Stories Count | 2 |
| Township | Georgetown Twp |
| Property Subtype | Single Family Residence |
| Tax Year | 2026 |
| Ownership | Private Owned |
| County | Ottawa |
| New Construction | No |
| Property Type | Residential |
| Attached Garage | Yes |
| Garage Y/N | Yes |
| Other Structures | Shed(s) |
| Total Rooms | 5 |
| Full Baths | 2 |
| Status | Active |
| Directions | Port Sheldon between 40th and 48th to Sheldon Drive. Home is on the corner on the south side of Port Sheldon. |
| City | Hudsonville |
| High School District | Hudsonville |
| Zoning Description | Residential |
| Lot Size Units | Acres |
| Lot Size Square Feet | 14810.0 |
| Carport Y/N | No |
| Listing Terms | Cash,FHA,VA Loan,Conventional |
| Land Lease Y/N | No |
| Tax Annual Amount | 4661.0 |
| Home Warranty Y/N | No |
| Lease Renewal Y/N | No |
| Additional Parcels Y/N | No |
| Rent Control Y/N | No |
| Standard Status | Active |
| Occupancy Type | Owner |
| Tax Assessed Value | 167811 |
| MobileHomeRemainsYN | No |
| Legal Description | PART OF NW 1/4 COM NW SEC COR,TH N 89D 01M 08S E 1206.37 FT & S 0D 58M 52S E 60 FT TO PT OF BEG,TH S 0D 58M 52S E 110 FT,S 89D 01M 08S W 135 FT,N 0D 58M 52S W 110 FT,TH N 89D 01M 08S E 135 FT ALG S L |
| Senior Community | None |
Interior Features
| Interior Amenities | Garage Door Opener,Wet Bar,Center Island |
|---|---|
| Basement | Walk-Out Access |
| Flooring | Carpet,Laminate,Tile |
| Air Conditioning Y/N | Yes |
| Heating Y/N | Yes |
| Fireplace Y/N | No |
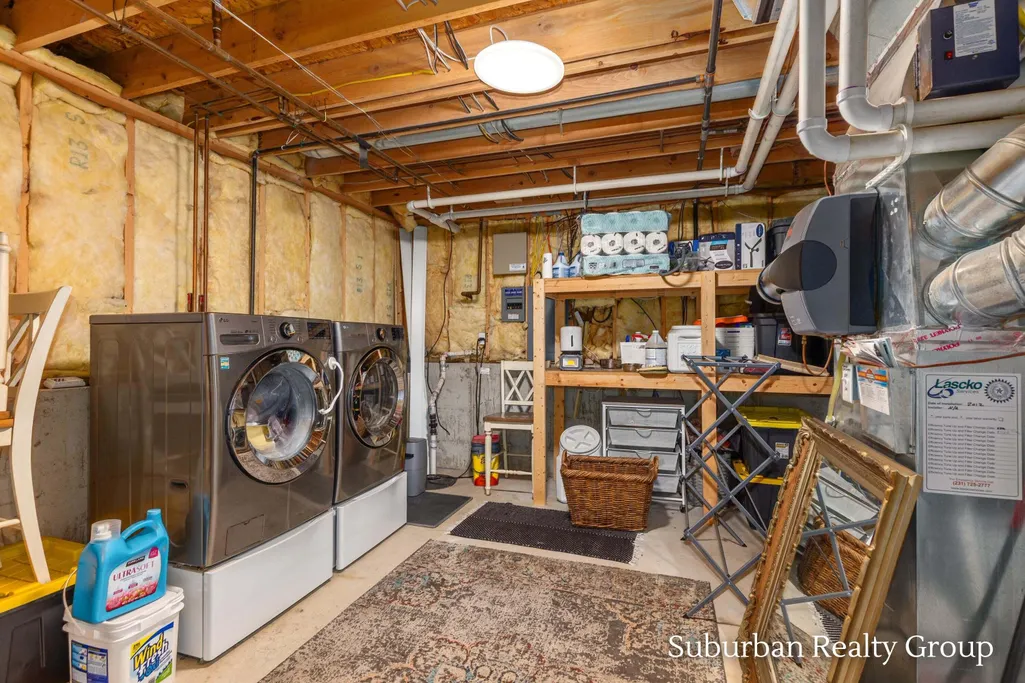
| Laundry Features | Lower Level |
| Total Bedrooms | 3 |
| Below Grade Finished Area | 0.0 |
| Total Baths | 2 |
Exterior Features
| Parking Features | Garage Faces Front,Garage Door Opener,Attached |
|---|---|
| Lot Features | Corner Lot |
| Water Source | Public |
| Lot Size Area | 0.34 |
| Spa | No |
| Building Area Total | 1124.0 |
| Lot Dimensions | 110x135 |
| Lot Size Acres | 0.34 |
| Road Surface Type | Paved |
| Waterfront Y/N | No |
| Crops Included Y/N | No |
| Horse Y/N | No |
| Irrigation Water Rights Y/N | No |
Amenities
- Foreclosure
- Views
- Short Sale
- New Construction
- Adult 55+
- Lease To Own
- No HOA Fees
- Furnished
- Primary On Main
- Air Conditioning
- Seller Finance
- Green
- Fixer Upper
- Horse
- Golf
- Fireplace
- Deck
- Garage
- Basement
- Pool
Property vs Single Family Average in 49426
Price
Taxes
Year Built
Visits
 Listing information is provided by Participants of the MichRIC MLS. IDX information is provided exclusively for personal, non-commercial use, and may not be used for any purpose other than to identify prospective properties consumers may be interested in purchasing. Information deemed reliable but not guaranteed. ©: MichRIC MLS. Last Update September 9, 2026 6:16 PM UTC
