


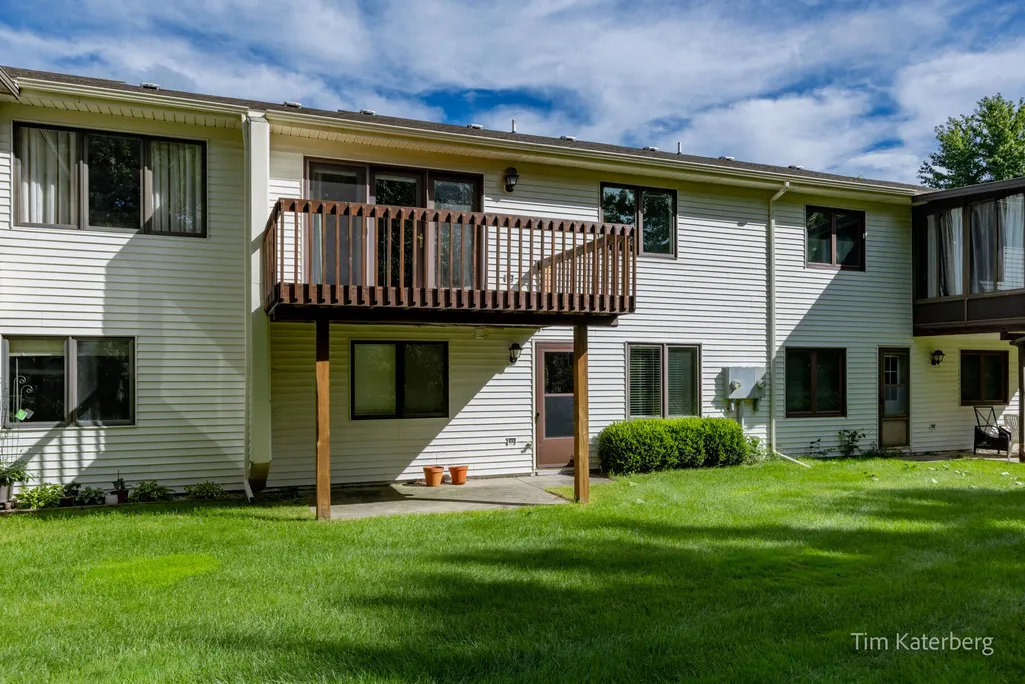


Address
1148 Amberwood W Drive Sw, Byron Center, MI
Price
$ 279,900
Property Attributes
- MLS#26050600
- TypeCondos
- Listing Status Active
- CountyKENT
- CityByron Center
- AreaByron Twp
- NeighborhoodByron Twp
- Zip49315
- StyleRanch
- Year Built1990
- Taxes$ 2600
- Price$ 279,900
- Bedrooms2
- Full Bathrooms2
- Half Bathrooms0
- Sqr Footage1824
Data Source:
Michigan Regional Information Center (MICHRIC)
Property Description
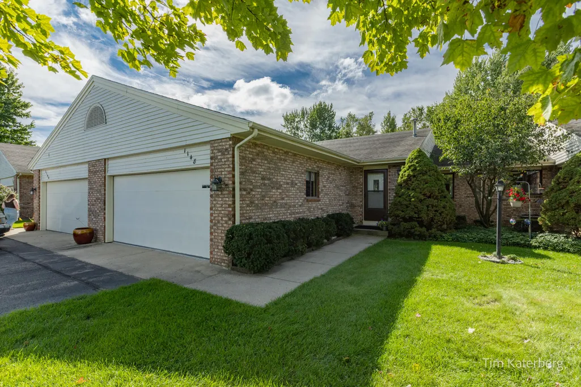
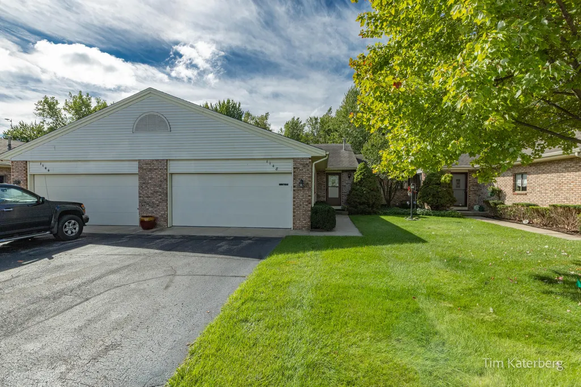
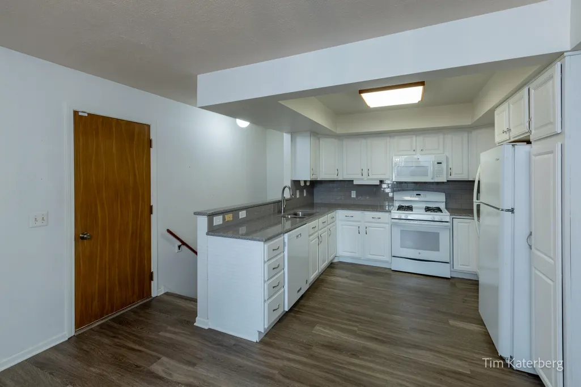
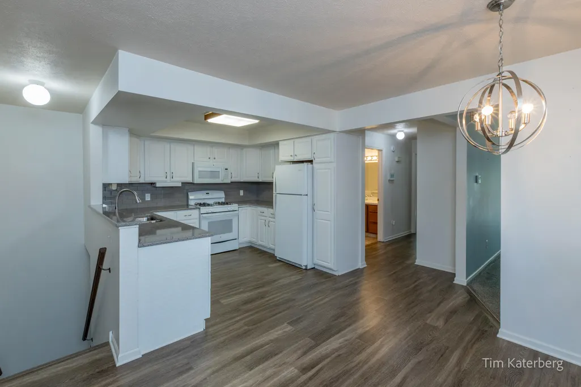
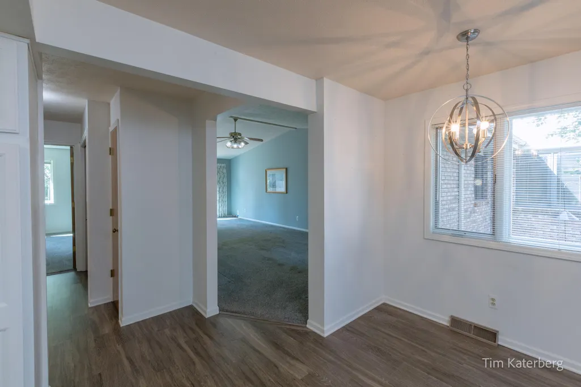
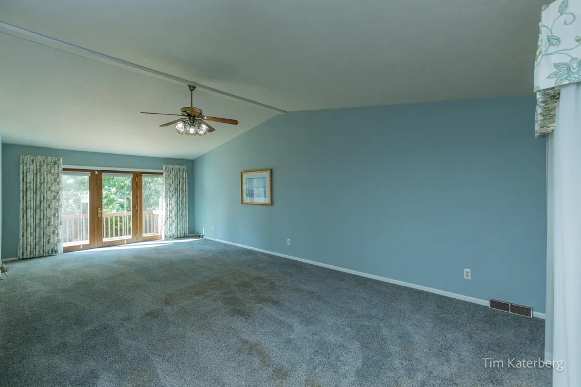
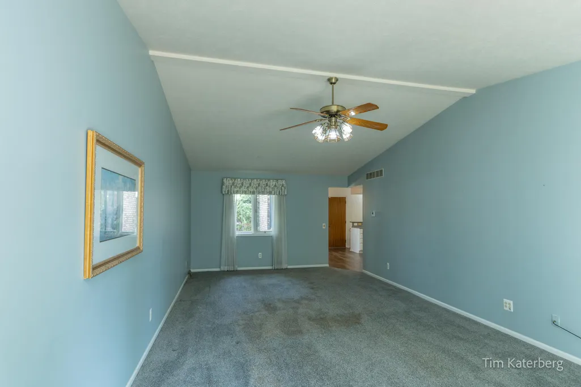
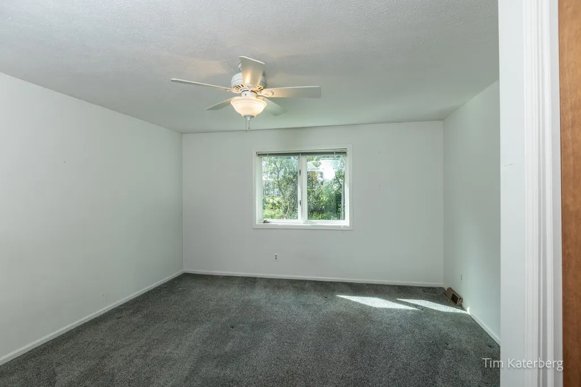
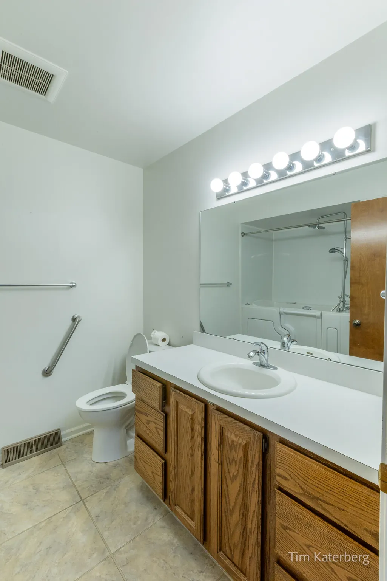
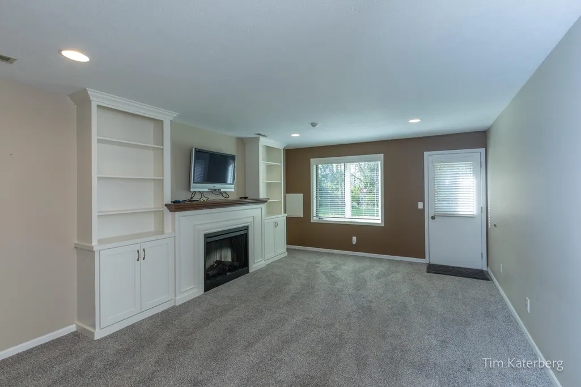
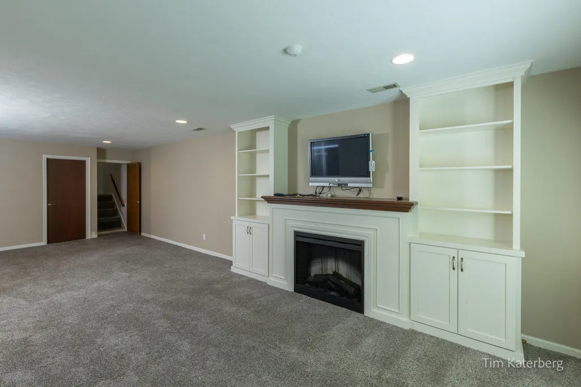
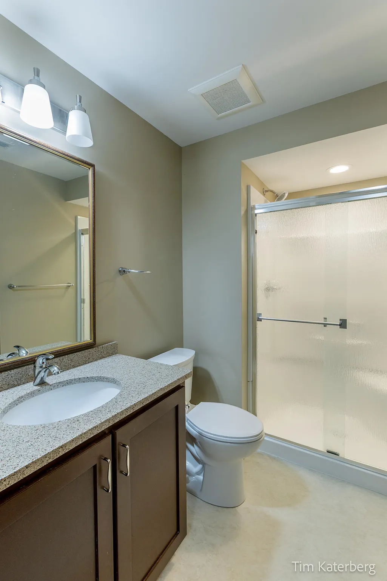
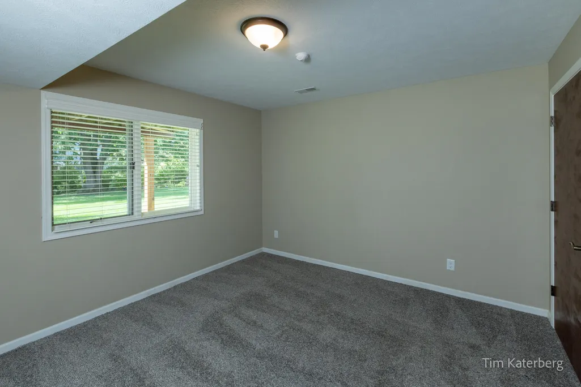
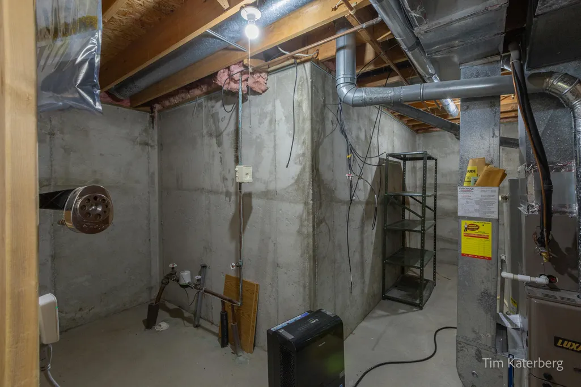
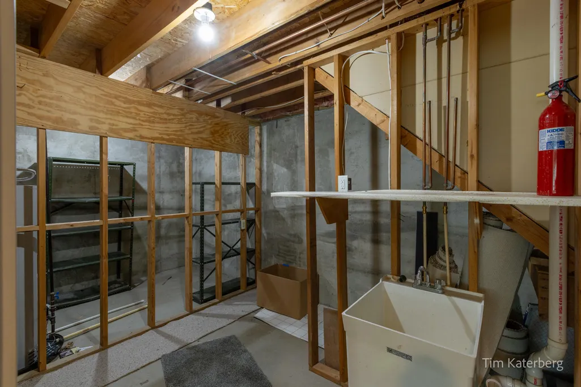
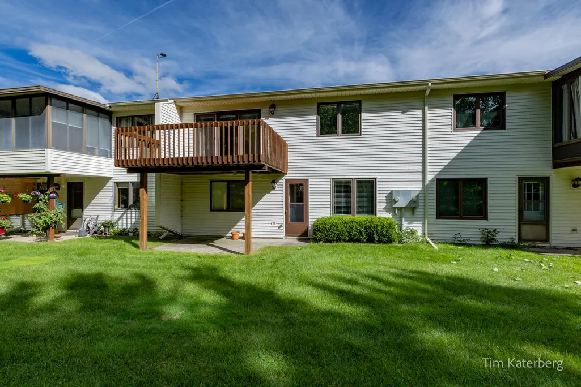
Perfectly located in the desirable Byron Center area with easy highway access and plenty of shopping and services. This well maintained unit has a beautiful kitchen with solid surface countertops and a convenient eating area. A large Living room with a Dining area. Main Floor Laundry with Speedqueen washer and dryer. A main bath includes a large walk in tub with whirlpool jets and a large primary Bedroom. The walk out lower level is finished with a very large Family room, with a fireplace and built in bookshelves, the second Bedroom and full bath. There is plenty of storage and all the mechanicals have been updated. A little bit of carpet and some personal paint colors, and this unit is better than new!!
| Price History | |
|---|---|
| 9/23/2026 | Listed $279,900 |
General Features
| Sewer | Public |
|---|---|
| Heating | Forced Air |
| Cooling | Central Air |
| Utilities | Natural Gas Connected |
| Possession | Close Of Escrow |
| Roof | Composition |
| Appliances | Dishwasher,Disposal,Dryer,Microwave,Range,Refrigerator,Washer |
| HOA Fee | 300.0 |
| Garage Spaces | 2.0 |
| Association Fee Includes | Water,Trash,Snow Removal,Sewer,Lawn/Yard Care |
| Architectural Style | Ranch |
| Construction Materials | Aluminum Siding,Brick |
| Year Built | 1990 |
| Stories Count | 1 |
| Township | Byron Twp |
| Property Subtype | Condominium |
| Tax Year | 2026 |
| Ownership | Private Owned |
| Assoc Fee Paid Per | Monthly |
| County | Kent |
| New Construction | No |
| Property Type | Residential |
| Association Amenities | Interior Unit,Pets Allowed |
| HOA | Yes |
| Attached Garage | Yes |
| Subdivision Name | Amber Lakes Condominium |
| Garage Y/N | Yes |
| Total Rooms | 5 |
| Full Baths | 2 |
| Status | Active |
| Directions | From Clyde Park and 68th,South to Amberwood West Dr.,West to address |
| City | Byron Center |
| High School District | Byron Center |
| Zoning Description | RES |
| Lot Size Units | Acres |
| Lot Size Square Feet | 0.0 |
| Carport Y/N | No |
| Listing Terms | Cash,Conventional |
| Land Lease Y/N | No |
| Tax Annual Amount | 2600.0 |
| Home Warranty Y/N | No |
| Lease Renewal Y/N | No |
| Additional Parcels Y/N | No |
| Rent Control Y/N | No |
| Standard Status | Active |
| Tax Assessed Value | 75636 |
| MobileHomeRemainsYN | No |
| Legal Description | UNIT NO.97 BLDG. NO.22 * AMBER LAKES CONDOMINIUMS KENT COUNTY CONDOMINIUM SUBDIVISION PLAN NO.148 LIBER 2564 PAGE 673 AS AMENDED BY REPLAT NO.1 LIBER 2570 PAGE 660 & AS AMENDED BY REPLAT NO.2 LIBER 2 |
| Senior Community | None |
Interior Features
| Interior Amenities | Ceiling Fan(s),Broadband,Eat-in Kitchen,Pantry |
|---|---|
| Basement | Full,Walk-Out Access |
| Flooring | Carpet,Laminate |
| Air Conditioning Y/N | Yes |
| Heating Y/N | Yes |
| Window Features | Screens,Insulated Windows |
| Fireplace Y/N | No |
| Laundry Features | Gas Dryer Hookup,In Hall,Laundry Closet,Main Level,Washer Hookup |
| Total Bedrooms | 2 |
| Below Grade Finished Area | 800.0 |
| Main Level Bedrooms | 1 |
| Total Baths | 2 |
| Pantry | True |
Exterior Features
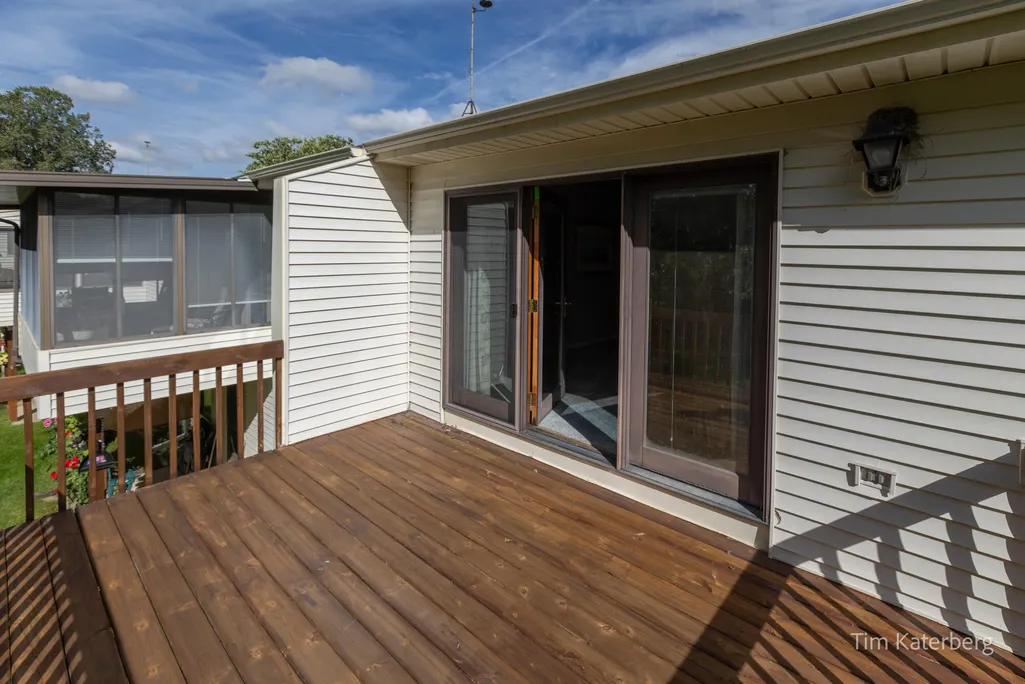
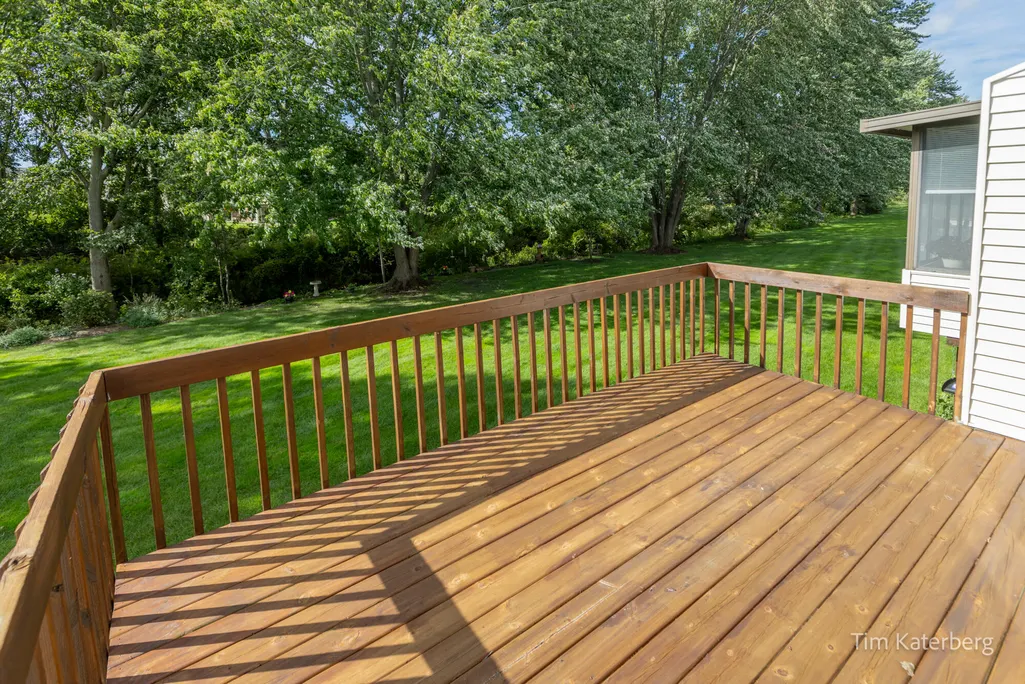
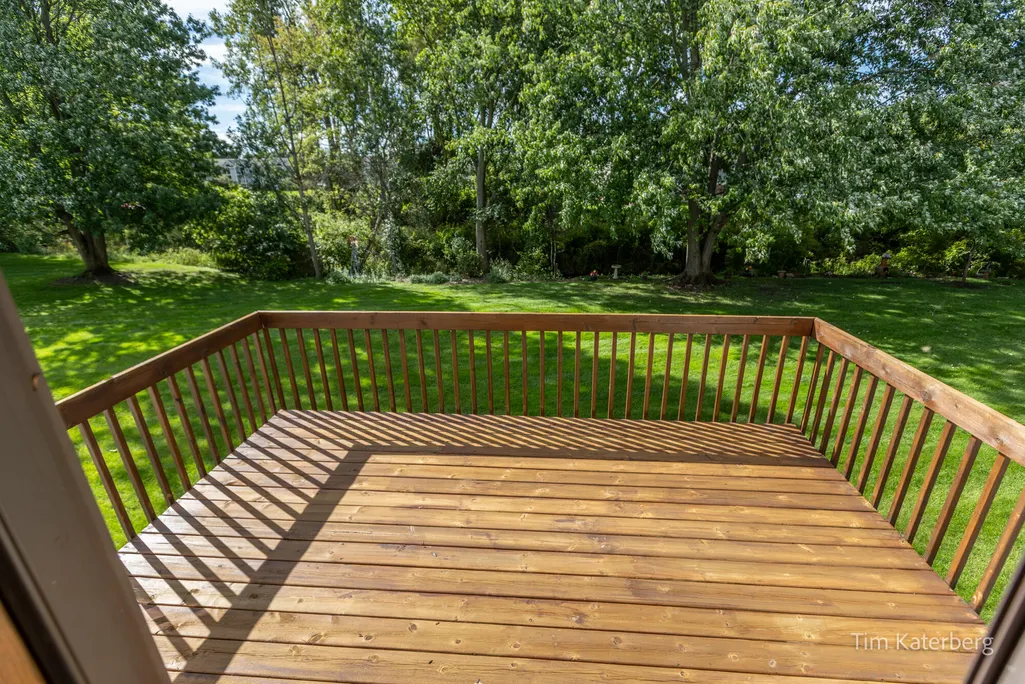
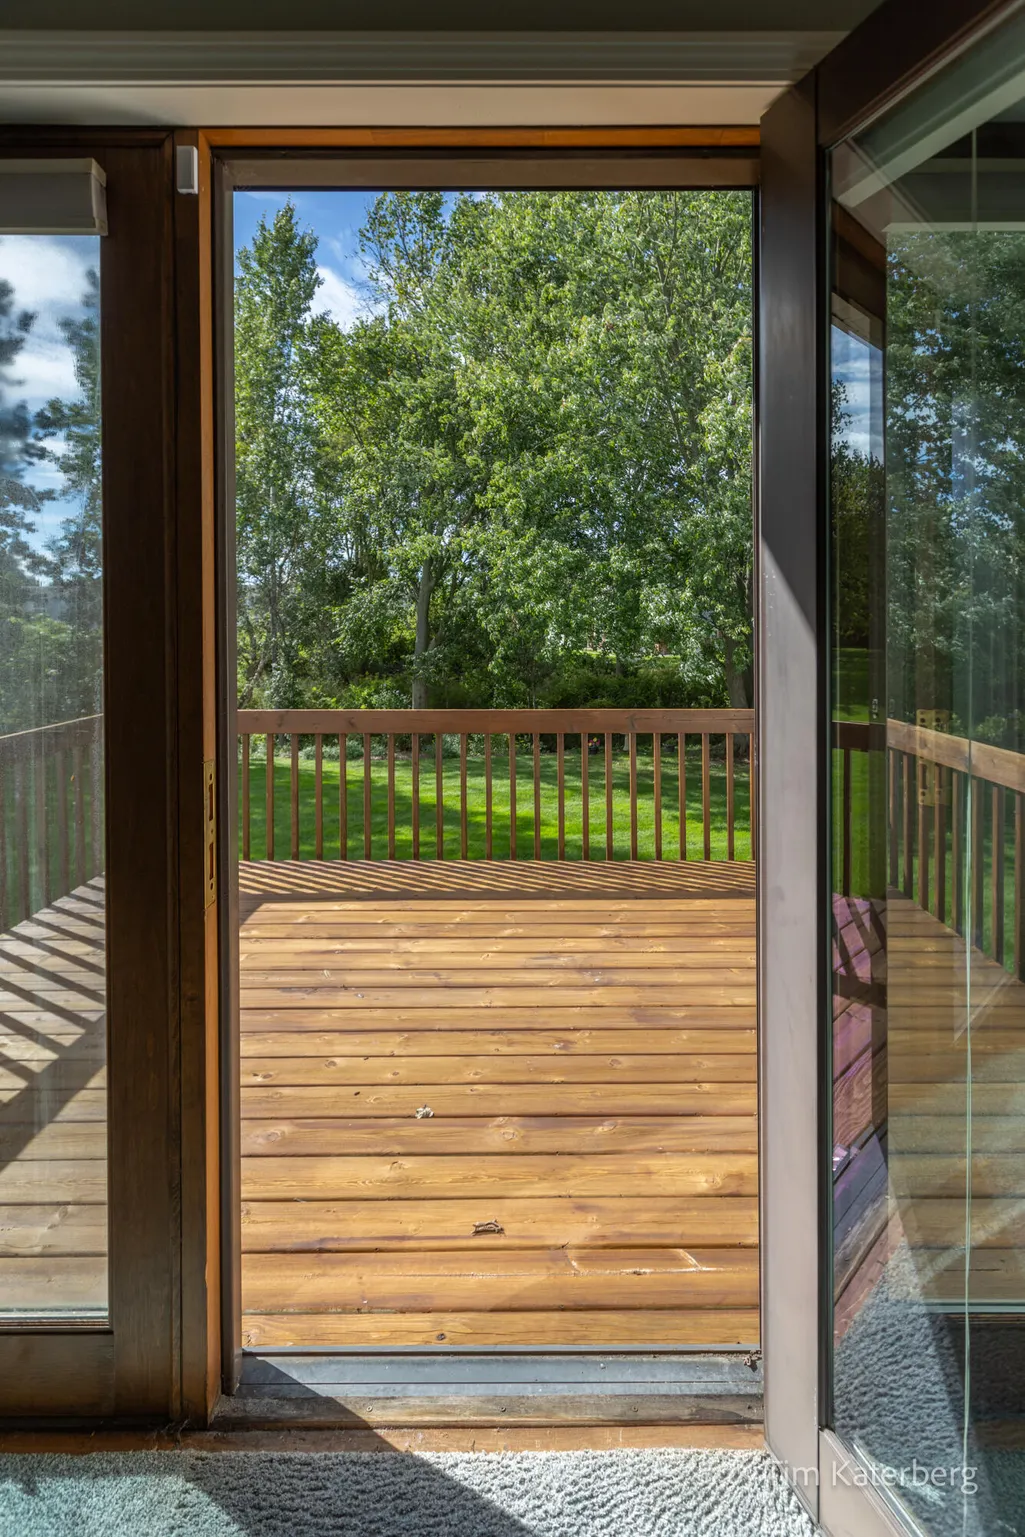
| Exterior Amenities | Balcony |
|---|---|
| Parking Features | Attached |
| Lot Features | Level,Cul-De-Sac |
| Water Source | Public |
| Spa | No |
| Building Area Total | 1024.0 |
| Lot Size Acres | 0.0 |
| Road Surface Type | Paved |
| Waterfront Y/N | No |
| Road Frontage Type | Private Road |
| Crops Included Y/N | No |
| Horse Y/N | No |
| Irrigation Water Rights Y/N | No |
Amenities
- Foreclosure
- Views
- Short Sale
- New Construction
- Adult 55+
- Lease To Own
- No HOA Fees
- Furnished
- Pets
- Primary On Main
- Air Conditioning
- Seller Finance
- Green
- Fixer Upper
- Horse
- Golf
- Fireplace
- Deck
- Garage
- Basement
- Pool
Property vs Condos Average in 49315
Price
Taxes
Year Built
 Listing information is provided by Participants of the MichRIC MLS. IDX information is provided exclusively for personal, non-commercial use, and may not be used for any purpose other than to identify prospective properties consumers may be interested in purchasing. Information deemed reliable but not guaranteed. ©: MichRIC MLS. Last Update September 26, 2026 5:30 AM UTC
