







Address
1003 Bayou Drive Sw, Byron Center, MI
Price
$ 374,900
Property Attributes
- MLS#26041145
- TypeCondos
- Listing Status Active
- CountyKENT
- CityByron Center
- AreaByron Twp
- NeighborhoodByron Twp
- Zip49315
- StyleRanch
- Year Built1996
- Taxes$ 2478
- Price$ 374,900
- Bedrooms3
- Full Bathrooms3
- Half Bathrooms0
- Sqr Footage1803
Data Source:
Michigan Regional Information Center (MICHRIC)
Property Description
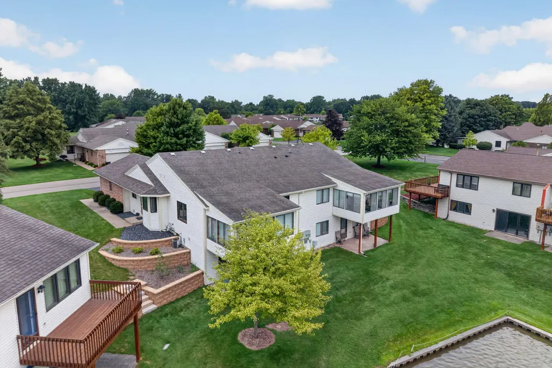
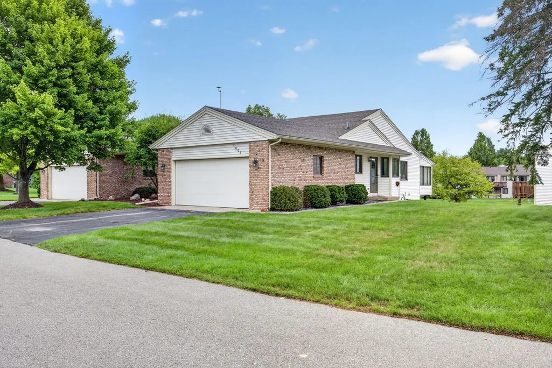
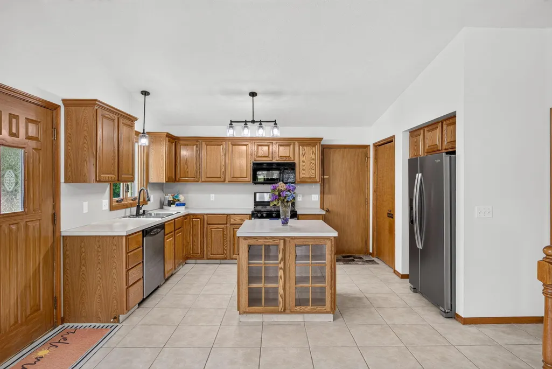
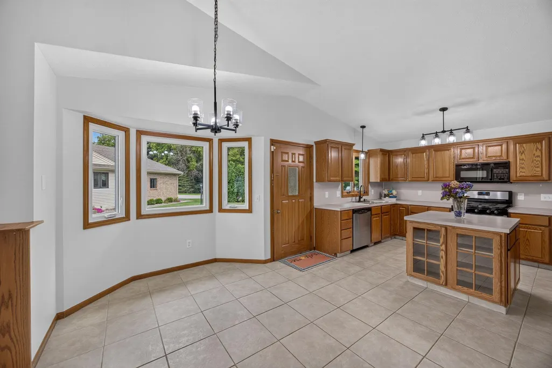
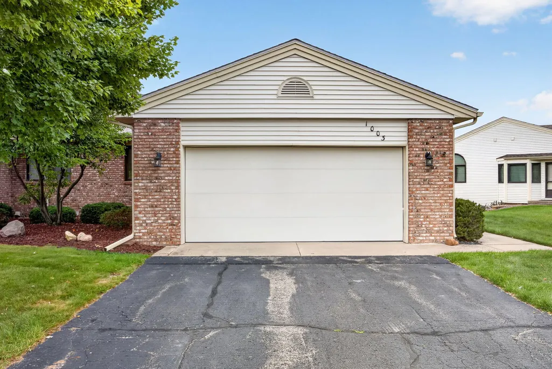
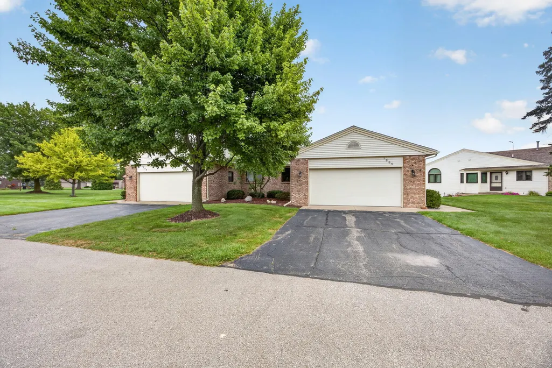
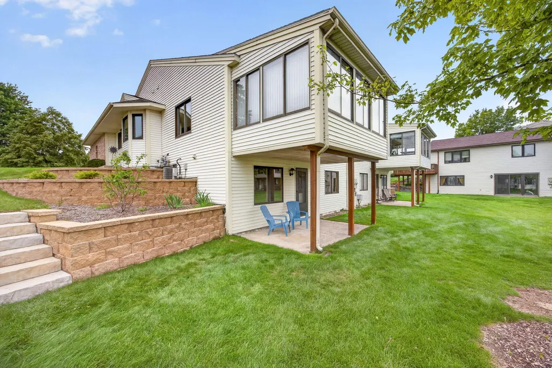
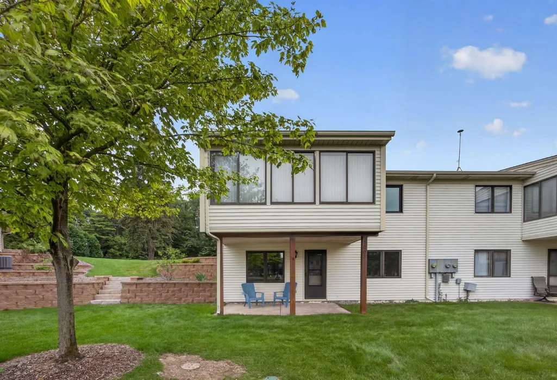
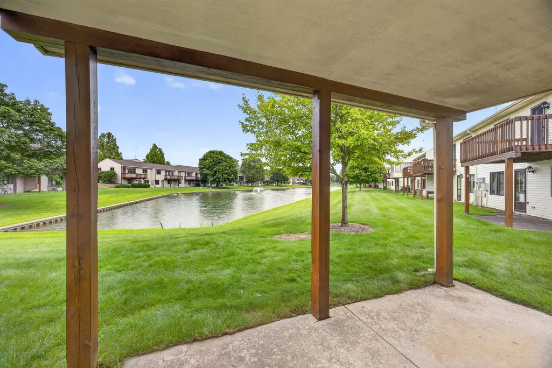
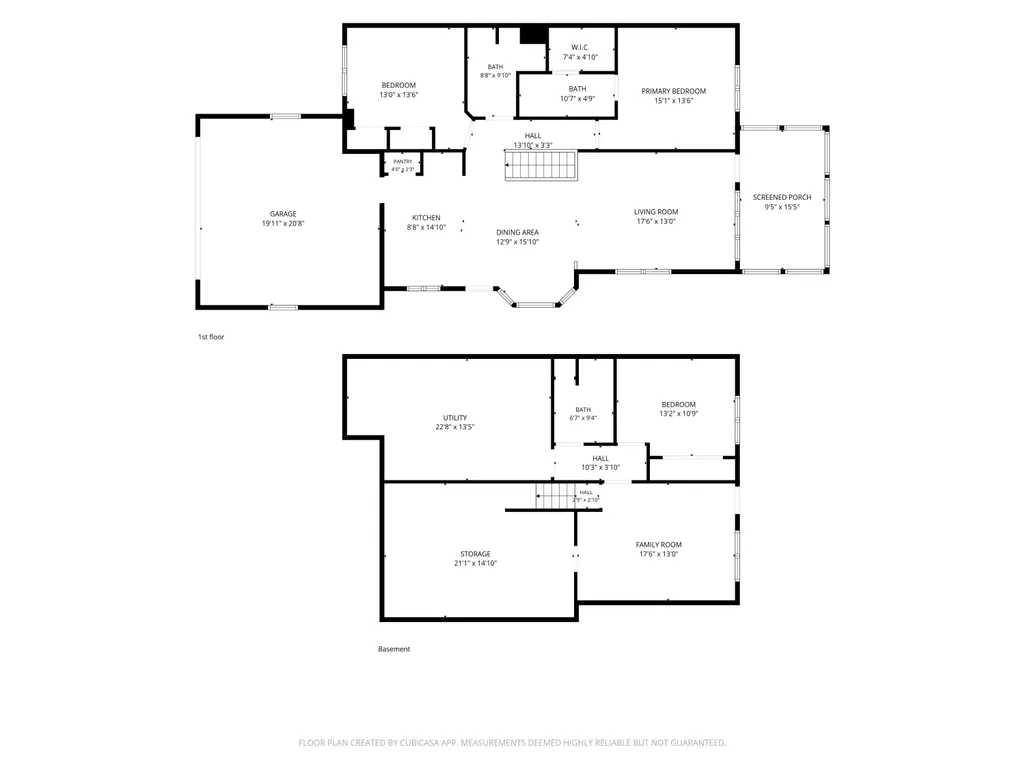
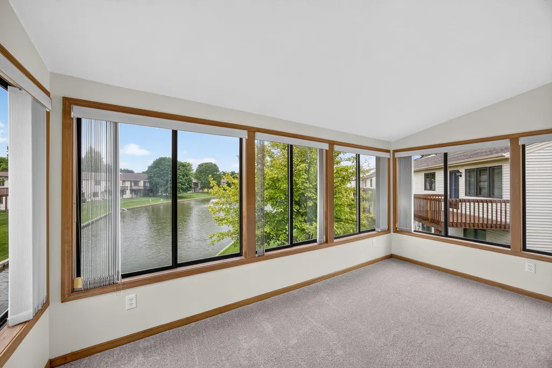
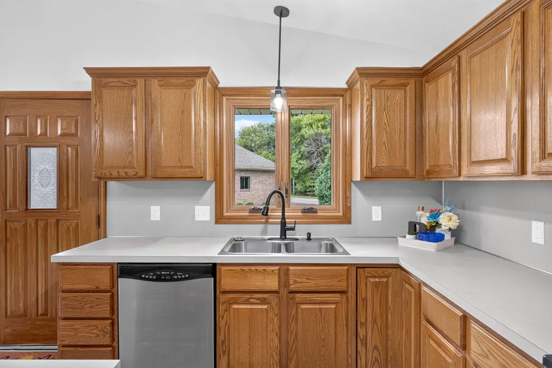
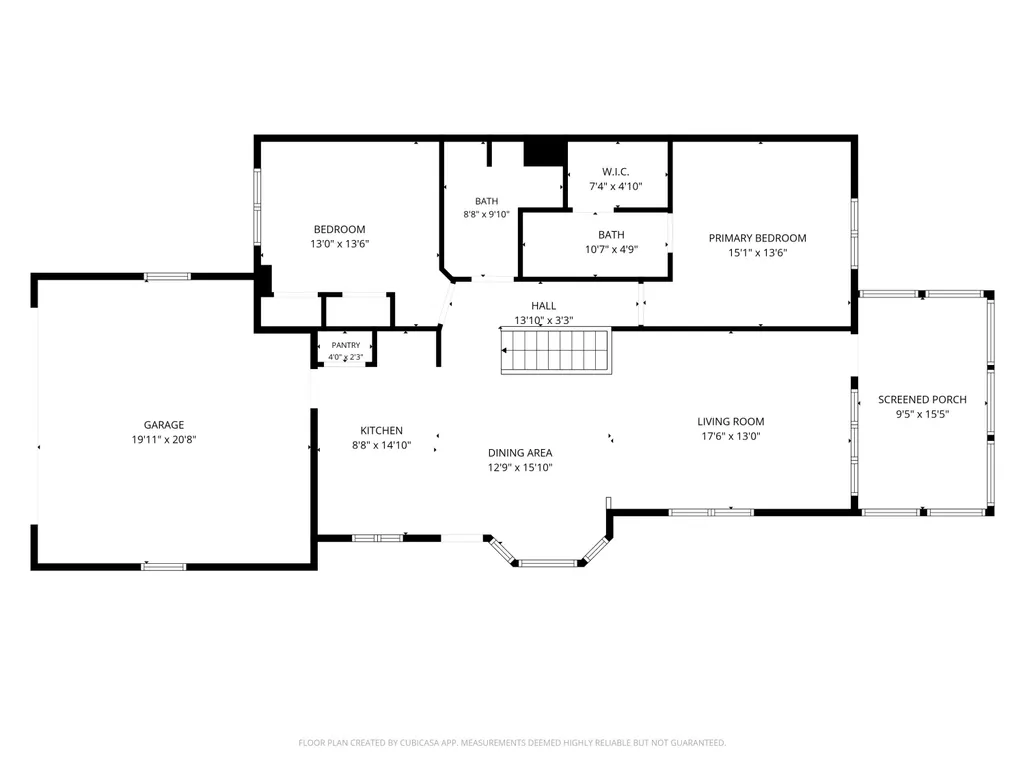
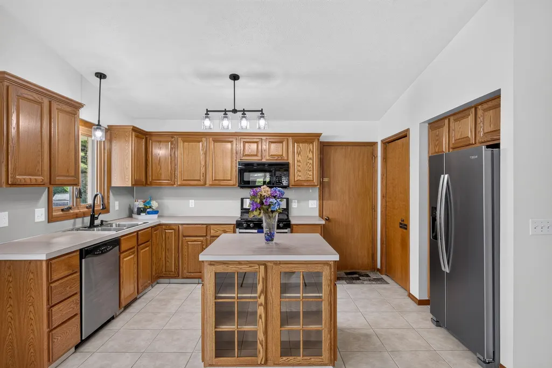
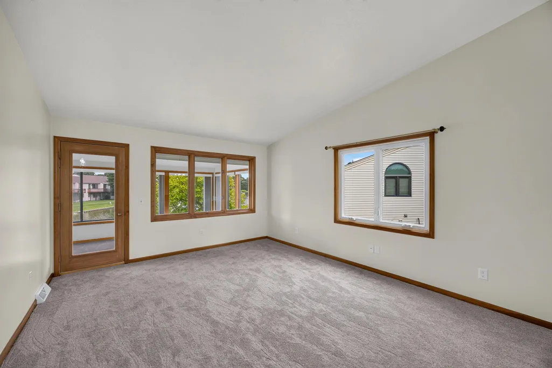
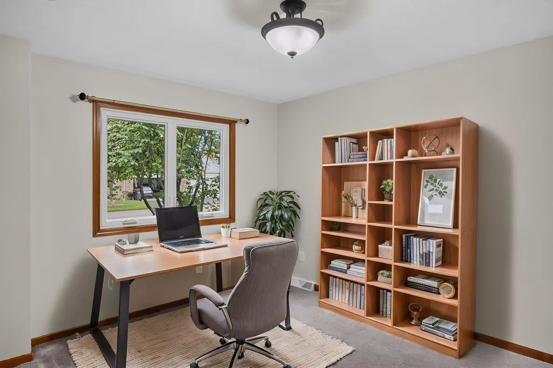
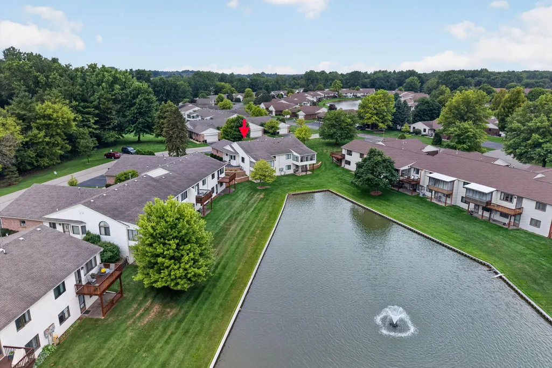
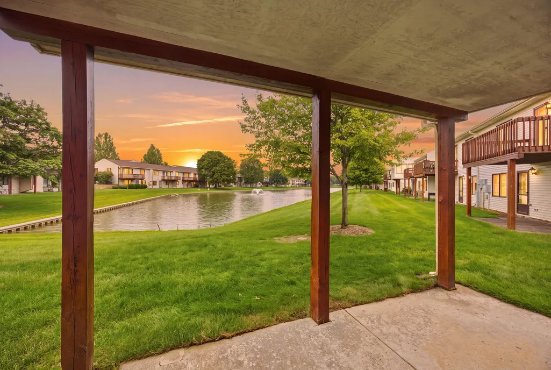
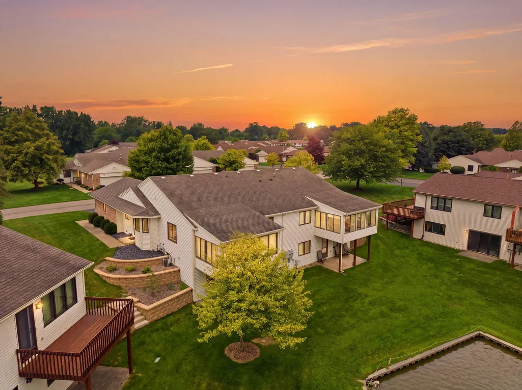
Welcome to 1003 Bayou Dr. SW, a beautifully updated condominium in the highly sought-after Byron Center/Cutlerville area. Conveniently located near shopping, dining, and everyday amenities, you'll enjoy easy access to Tanger Outlets, Meijer, Menards, and a variety of popular restaurants. This rare find offers three spacious bedrooms and three full bathrooms, providing plenty of room for family, guests, or a home office. Recent updates, including new carpet, fresh paint, and stylish light fixtures, give the home a fresh, modern feel. The spacious kitchen features abundant cabinetry and ample workspace, making it perfect for everyday living and entertaining. Just off the living room, the charming three-season sun porch provides a peaceful retreat where you can enjoy views of the pond, watch local wildlife, or gather with friends for a relaxing evening. The walkout lower level offers exceptional flexibility with a large family room, an additional bedroom, and a full bathroom ideal for guests. The primary bedroom suite is a perfect retreat with a private bathroom and walk in closet. With its thoughtful updates, versatile layout, beautiful pond views, and prime location, this move-in-ready home is one you won't want to miss. The square footage on the main level includes the 3 season porch. Schedule your private showing today!
| Elementary School | Middle School | High School |
|---|---|---|
| Marshall Elementary School | Byron Center West Middle School | Byron Center High School |
| Price History | |
|---|---|
| 8/7/2026 | Listed $389,900 |
| 9/10/2026 | 4$374,900 |
General Features
| Sewer | Public |
|---|---|
| Heating | Forced Air |
| Cooling | Central Air |
| Utilities | Phone Connected,Natural Gas Connected,Cable Connected,High-Speed Internet |
| Possession | Close Of Escrow |
| Roof | Shingle |
| Appliances | Dishwasher,Disposal,Dryer,Microwave,Range,Refrigerator,Washer |
| HOA Fee | 300.0 |
| Garage Spaces | 2.0 |
| Association Fee Includes | Water,Trash,Snow Removal,Sewer,Lawn/Yard Care |
| Architectural Style | Ranch |
| Security Features | Smoke Detector(s) |
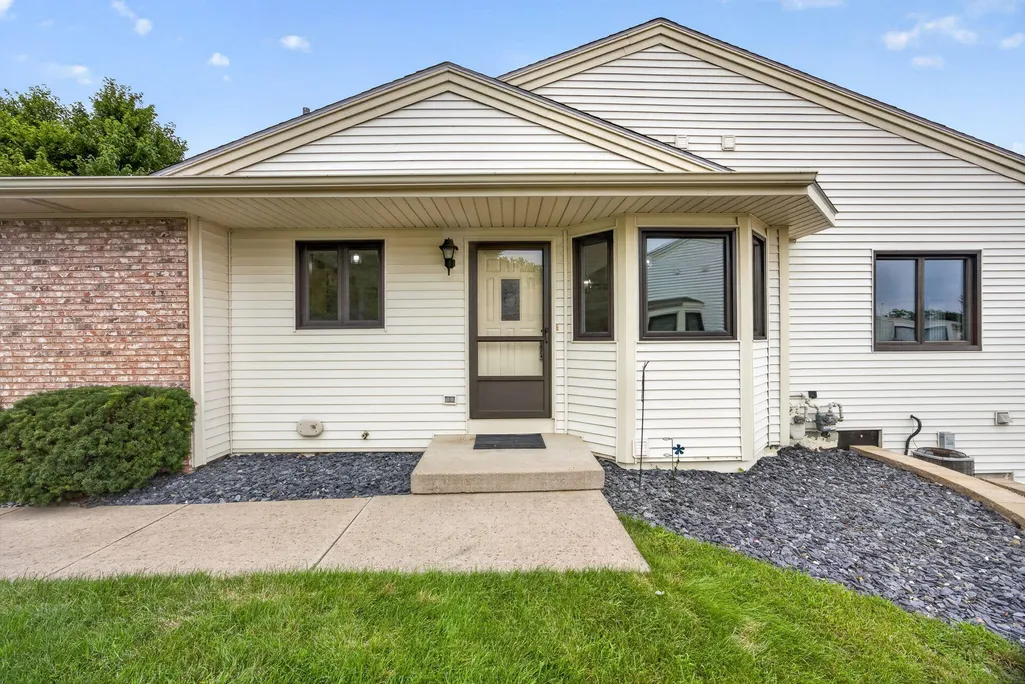
| Construction Materials | Brick,Vinyl Siding |
| Exclusions | none |
| Year Built | 1996 |
| Stories Count | 2 |
| Township | Byron Twp |
| Property Subtype | Condominium |
| Tax Year | 2025 |
| Ownership | Private Owned |
| Waterfront Features | Pond |
| Assoc Fee Paid Per | Monthly |
| County | Kent |
| New Construction | No |
| Property Type | Residential |
| Association Amenities | End Unit,Pets Allowed |
| HOA | Yes |
| Attached Garage | Yes |
| Subdivision Name | Amber Lakes |
| Garage Y/N | Yes |
| Total Rooms | 8 |
| Full Baths | 3 |
| Status | Active |
| Directions | Clyde Park SW to Amberwood West to Bayou. Follow curves to home |
| City | Byron Center |
| Body of Water | Amber Lakes |
| High School District | Byron Center |
| Zoning Description | residential |
| Lot Size Units | Square Feet |
| Lot Size Square Feet | 0.0 |
| Carport Y/N | No |
| Listing Terms | Cash,Conventional |
| Land Lease Y/N | No |
| Tax Annual Amount | 2478.53 |
| Home Warranty Y/N | No |
| Lease Renewal Y/N | No |
| Additional Parcels Y/N | No |
| Rent Control Y/N | No |
| Standard Status | Active |
| Occupancy Type | Vacant |
| Tax Assessed Value | 79897 |
| MobileHomeRemainsYN | No |
| Legal Description | UNIT NO.146 BLDG. NO.35 * AMBER LAKES CONDOMINIUMS KENT COUNTY CONDOMINIUM SUBDIVISION PLAN NO.148 LIBER 2564 PAGE 673 AS AMENDED BY REPLAT NO.1 LIBER 2570 PAGE 660 & AS AMENDED BY REPLAT NO.2 LIBER |
| Senior Community | None |
Interior Features
| Interior Amenities | Ceiling Fan(s),Garage Door Opener,Center Island,Eat-in Kitchen,Pantry |
|---|---|
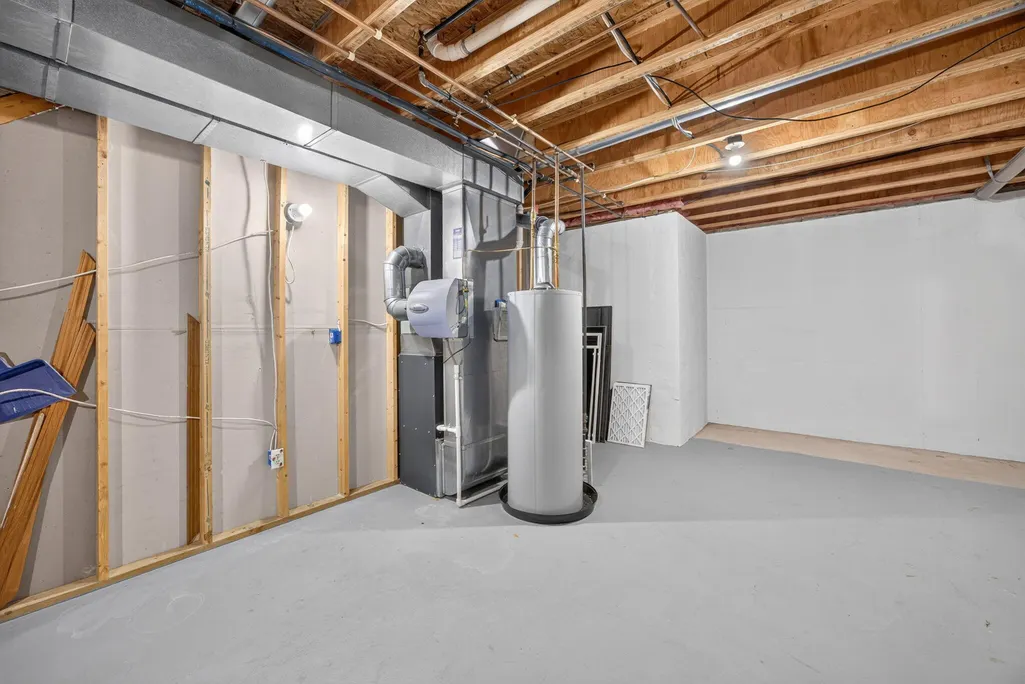
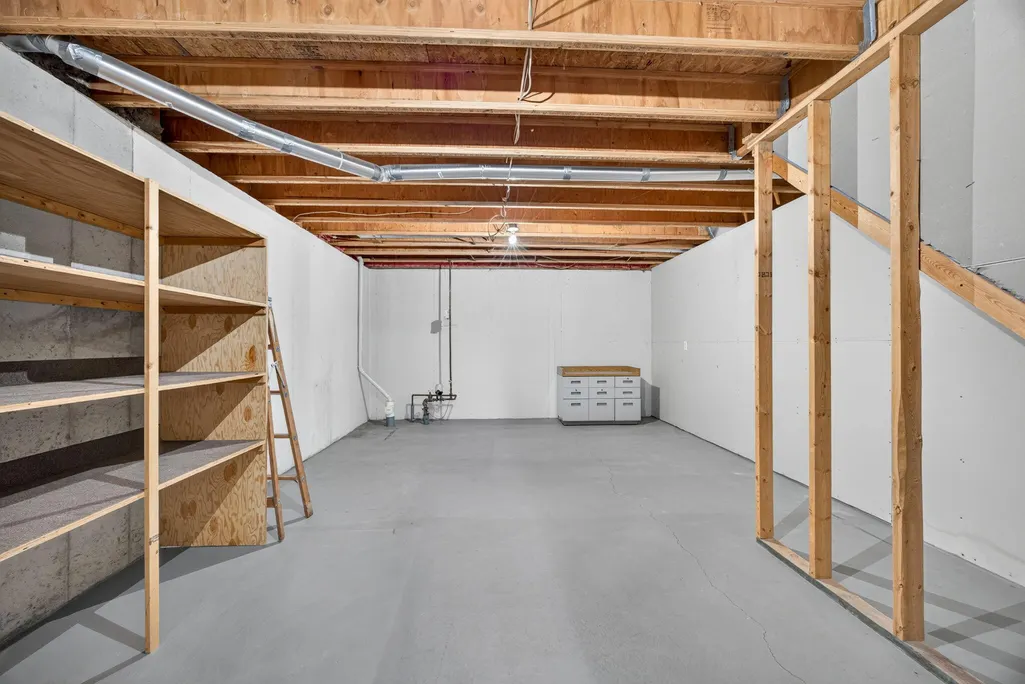
| Basement | Full,Walk-Out Access |
| Flooring | Carpet,Ceramic Tile |
| Air Conditioning Y/N | Yes |
| Heating Y/N | Yes |
| Window Features | Replacement |
| Fireplace Y/N | No |
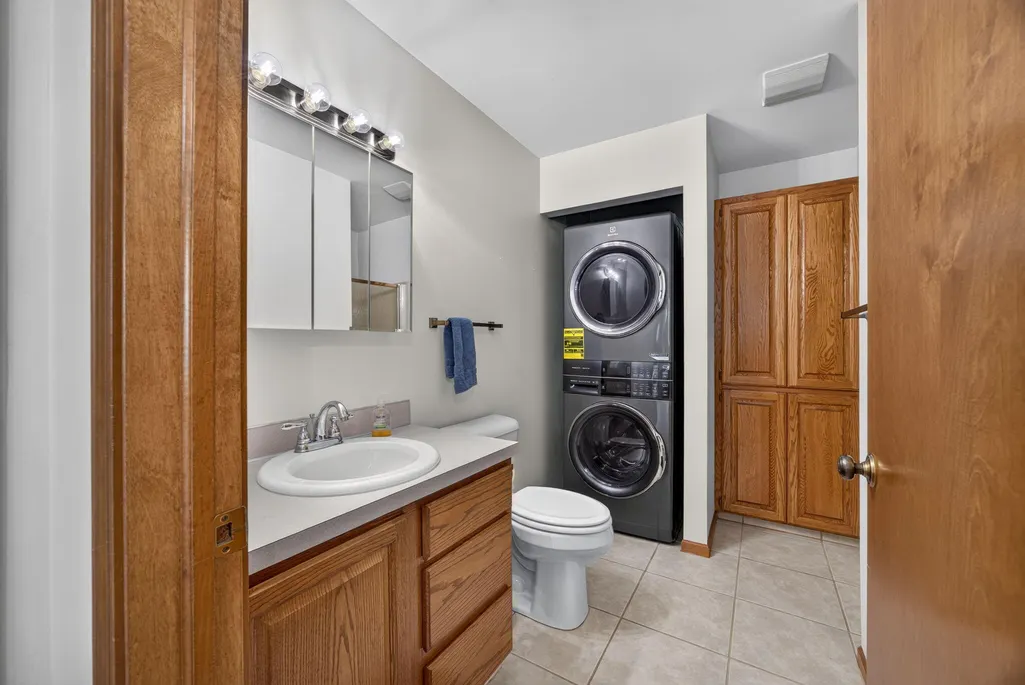
| Laundry Features | Gas Dryer Hookup,In Bathroom,In Unit,Main Level,Washer Hookup |
| Total Bedrooms | 3 |
| Below Grade Finished Area | 494.0 |
| Main Level Bedrooms | 2 |
| Total Baths | 3 |
| Pantry | True |
Exterior Features
| Parking Features | Garage Faces Front,Garage Door Opener,Attached |
|---|---|
| Lot Features | Level,Site Condo |
| Water Source | Public |
| Spa | No |
| Building Area Total | 1309.0 |
| Lot Size Acres | 0.0 |
| Road Surface Type | Paved |
| Waterfront Y/N | Yes |
| Crops Included Y/N | No |
| Horse Y/N | No |
| Irrigation Water Rights Y/N | No |
| View | True |
Amenities
- Foreclosure
- Views
- Short Sale
- New Construction
- Adult 55+
- Lease To Own
- No HOA Fees
- Furnished
- Pets
- Primary On Main
- Air Conditioning
- Seller Finance
- Green
- Fixer Upper
- Horse
- Golf
- Fireplace
- Deck
- Garage
- Basement
- Pool
Property vs Condos Average in 49315
Price
Taxes
Year Built
Visits
 Listing information is provided by Participants of the MichRIC MLS. IDX information is provided exclusively for personal, non-commercial use, and may not be used for any purpose other than to identify prospective properties consumers may be interested in purchasing. Information deemed reliable but not guaranteed. ©: MichRIC MLS. Last Update September 26, 2026 5:30 AM UTC
