
Address
8977 2 Mile Road Ne, Ada, MI
Price
$ 599,900
Property Attributes
- MLS#26046187
- TypeSingle Family
- Listing Status Active
- CountyKENT
- CityAda
- AreaAda Twp
- NeighborhoodAda Twp
- Zip49301
- StyleContemporary,Traditional
- Year Built2022
- Taxes$ 10270
- Price$ 599,900
- Bedrooms5
- Full Bathrooms2
- Half Bathrooms1
- Sqr Footage3787
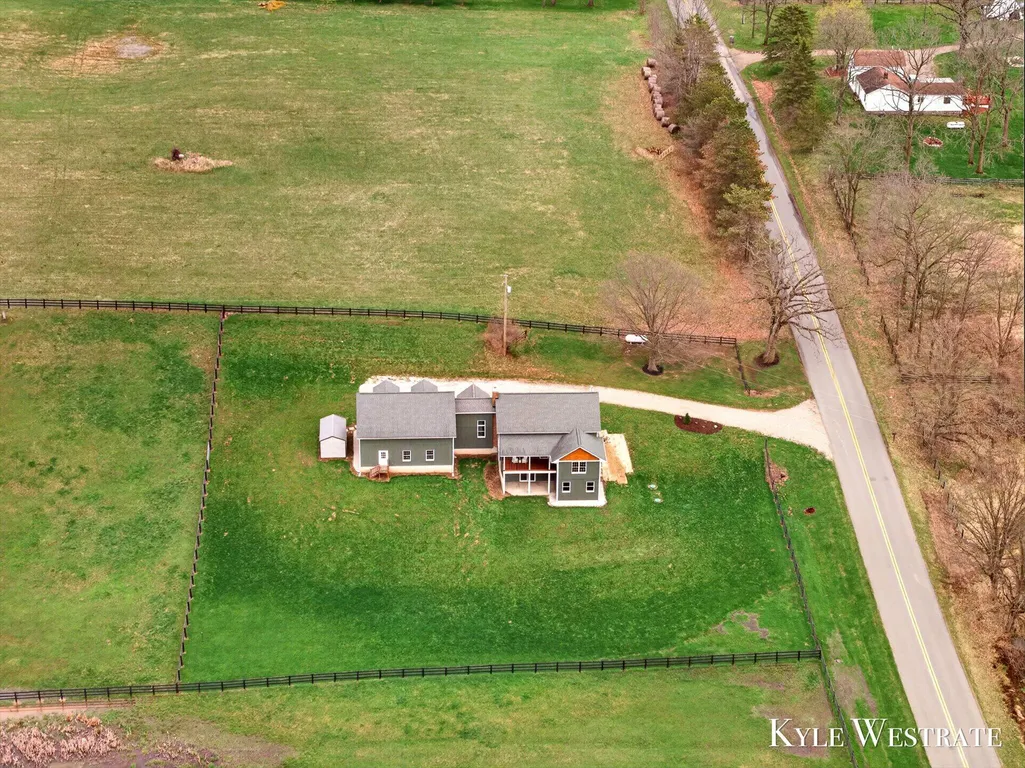
- Lot Size1.15 Acres
Data Source:
Michigan Regional Information Center (MICHRIC)
Property Description
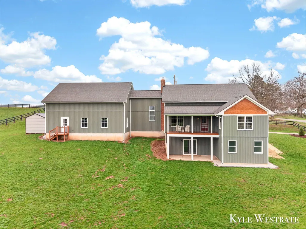
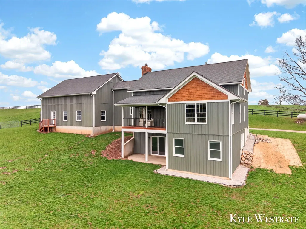
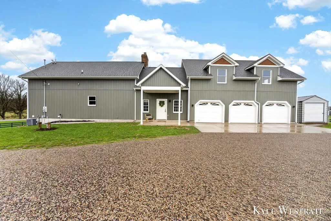
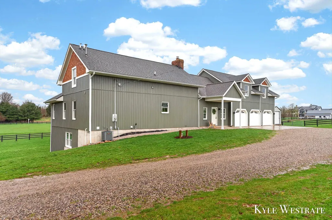
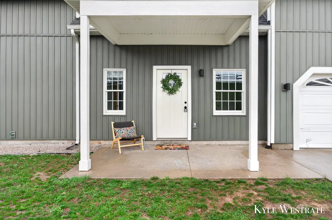
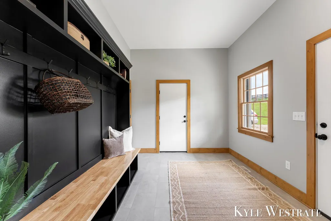
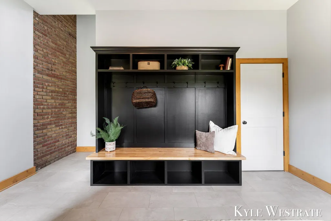
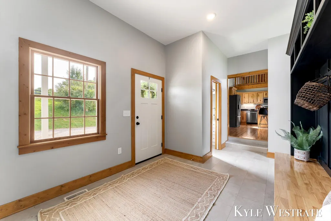
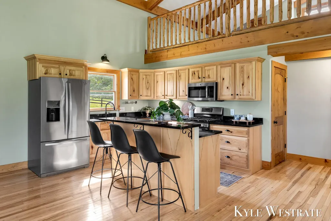
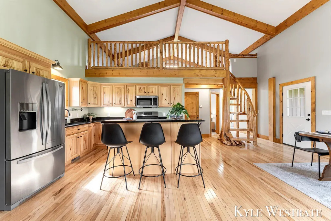
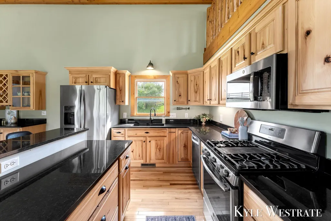
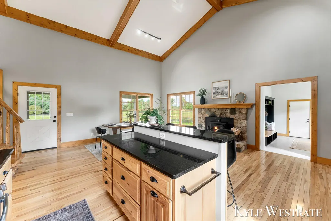
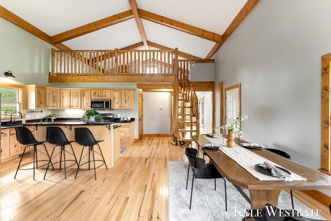
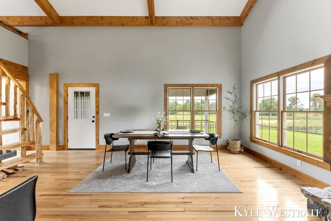
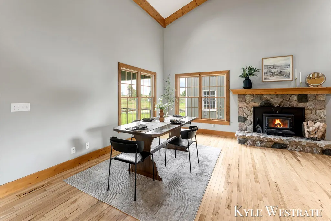
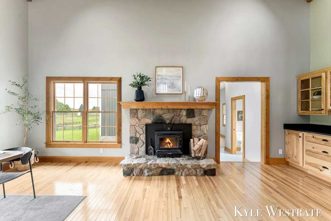
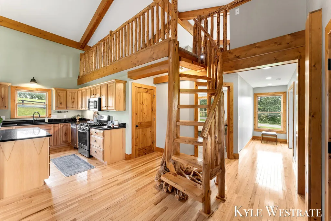
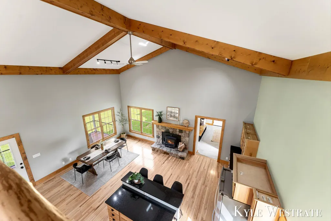
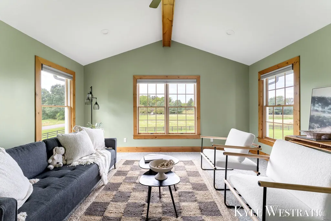
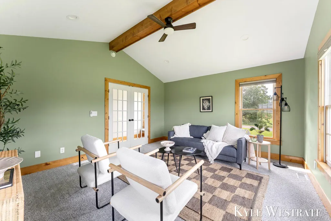
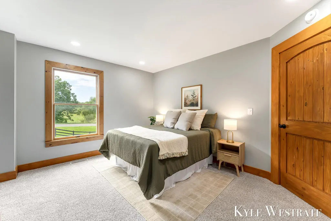
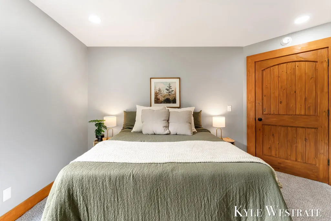
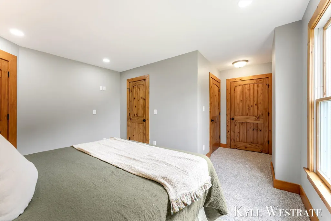
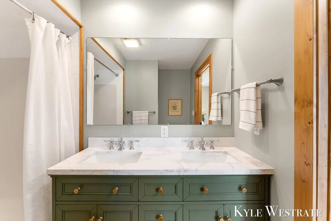
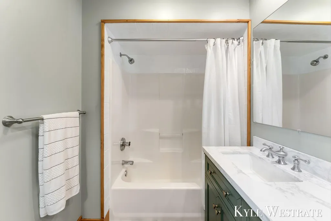
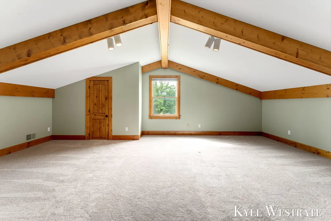
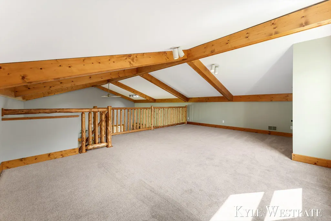
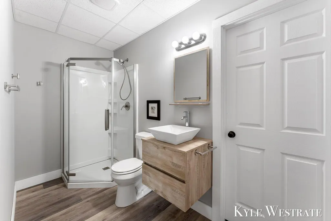
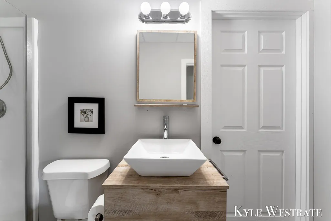
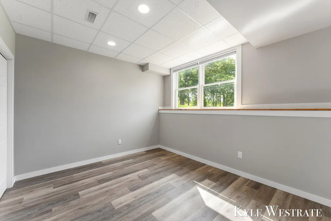
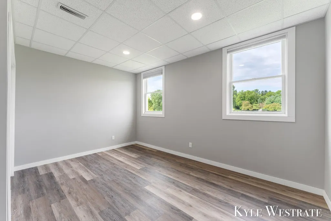
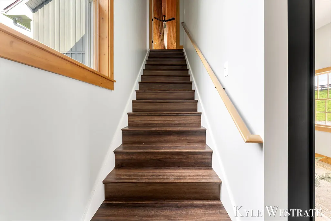
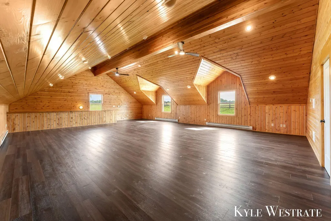
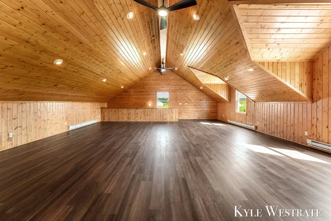
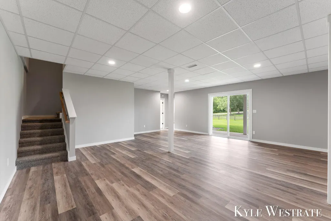
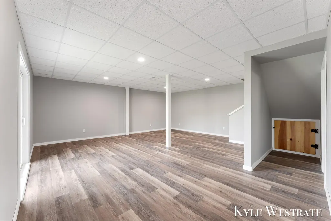
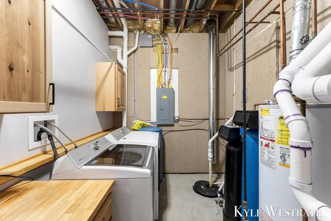
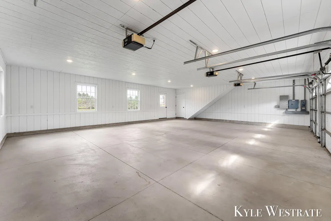
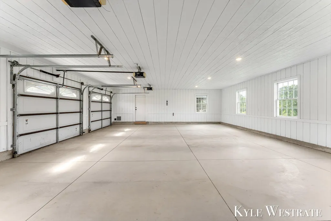
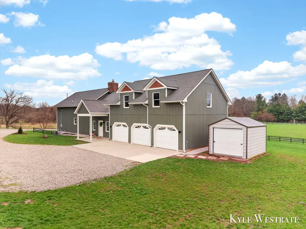
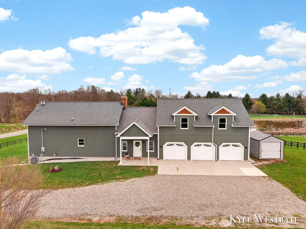
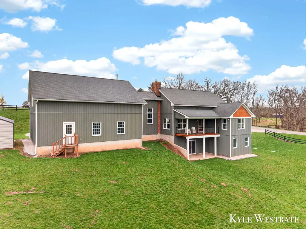
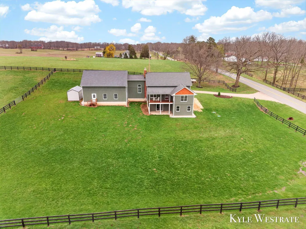
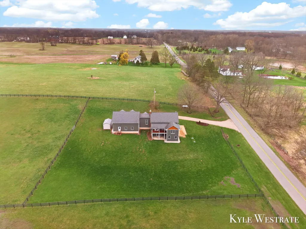
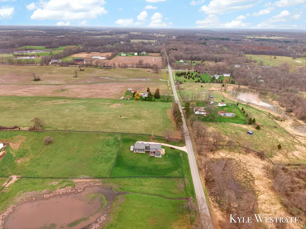
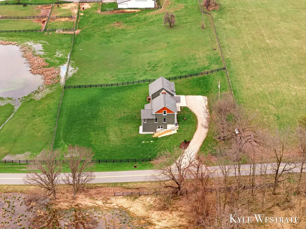
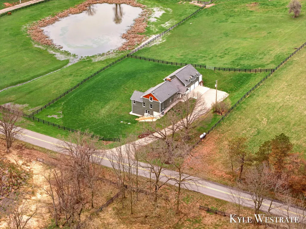
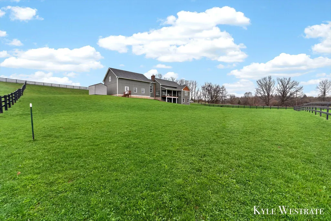
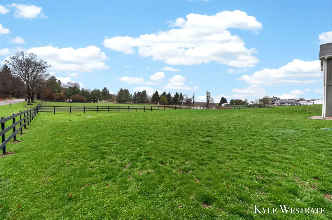
Welcome to 8977 2 Mile Rd NE in sought-after Ada Township! Nestled on 1.15 acres, this stunning home offers over 3,000 square feet of beautifully designed living space and an incredible opportunity to own a one-of-a-kind property in a prime location! Step inside to a spacious mudroom featuring built-in lockers and a boot bench, a half bath, storage closet, and convenient access to one of the upper levels. From there, the home opens up into a breathtaking main living area with soaring two-story vaulted ceilings, beautiful hardwood floors, and an abundance of windows. The kitchen is both functional and stylish, complete with stainless steel appliances, a center island, and plenty of cabinetry, flowing seamlessly into a large dining area with a cozy fireplace and scenic views of the property. A spiral staircase leads to a carpeted loft space that overlooks the main level and is perfect as a large bedroom, office, or flex space. The main floor also includes a versatile living room (or additional bedroom) with expansive windows, along with a spacious primary suite featuring a private full bathroom and walk-in shower! One of the standout features of this home is the nearly 1,000 sq ft finished bonus room above the garage, complete with warm wood ceilings and walls and its own heating. With separate access from both the garage and the home, this space is ideal for a recreation room, home gym, additional bedrooms, or whatever suits your needs. The finished walkout lower level offers even more living space with a large rec/entertainment room, two generous bedrooms with daylight windows, a full bathroom, and a utility/laundry area. Outside, the setting is truly breathtaking. The property is beautifully maintained with lush green yard space, mature trees for privacy, and picturesque views overlooking a nearby horse farm. A decorative fence adds to the feel, while multiple covered outdoor spaces - including a welcoming front porch, a covered deck off the dining area, and a walkout patio - provide the perfect spots to relax and entertain. The oversized finished 3-stall garage offers plenty of room for vehicles, toys, and storage, and an additional storage shed adds even more storage space. Enjoy the peace and privacy of country living while still being just minutes from Ada Village and a short drive to downtown Grand Rapids. This is a rare opportunity to own a truly unique and spacious home in an unbeatable setting! Schedule a showing today and make this house your home!
| Price History | |
|---|---|
| 8/31/2026 | Listed $599,900 |
General Features
| Sewer | Septic Tank |
|---|---|
| Heating | Forced Air |
| Cooling | Central Air |
| Possession | Close Of Escrow |
| Roof | Composition |
| Appliances | Dishwasher,Dryer,Microwave,Oven,Refrigerator,Washer |
| Garage Spaces | 3.0 |
| Architectural Style | Contemporary,Traditional |
| Construction Materials | Shingle Siding,Vinyl Siding |
| Year Built | 2022 |
| Stories Count | 2 |
| Township | Ada Twp |
| Property Subtype | Single Family Residence |
| Tax Year | 2026 |
| County | Kent |
| New Construction | No |
| Property Type | Residential |
| Attached Garage | Yes |
| Garage Y/N | Yes |
| Total Rooms | 9 |
| Full Baths | 2 |
| Status | Active |
| City | Ada |
| High School District | Lowell |
| Zoning Description | Residential |
| Lot Size Units | Acres |
| Lot Size Square Feet | 50094.0 |
| Carport Y/N | No |
| Listing Terms | Cash,FHA,VA Loan,Conventional |
| Land Lease Y/N | No |
| Tax Annual Amount | 10270.01 |
| Home Warranty Y/N | No |
| Lease Renewal Y/N | No |
| Additional Parcels Y/N | No |
| Rent Control Y/N | No |
| Standard Status | Active |
| Tax Assessed Value | 321208 |
| MobileHomeRemainsYN | No |
| Legal Description | 411512300012 PART OF SW 1/4 COM 1166.74 FT N 88D 45M 30S E ALONG S SEC LINE FROM SW COR OF SEC TH N 88D 45M 30S E ALONG S SEC LINE 200.0 FT TO E LINE OF W 1/2 SW 1/4 TH N 1D 03M 46S E ALONG SD E LINE |
| Senior Community | None |
Interior Features
| Interior Amenities | Ceiling Fan(s),Garage Door Opener,Center Island |
|---|---|
| Basement | Daylight,Full,Walk-Out Access |
| Flooring | Carpet,Vinyl,Wood |
| Total Fireplaces | 1 |
| Fireplace Features | Living Room,Wood Burning |
| Air Conditioning Y/N | Yes |
| Heating Y/N | Yes |
| Fireplace Y/N | Yes |
| Half Baths | 1 |
| Laundry Features | In Basement |
| Total Bedrooms | 5 |
| Below Grade Finished Area | 1061.0 |
| Main Level Bedrooms | 2 |
| Total Baths | 3 |
Exterior Features
| Parking Features | Garage Door Opener,Attached |
|---|---|
| Lot Features | Rolling Hills |
| Water Source | Well |
| Lot Size Area | 1.15 |
| Spa | No |
| Building Area Total | 2726.0 |
| Lot Dimensions | 200x217 |
| Lot Size Acres | 1.15 |
| Road Surface Type | Paved |
| Waterfront Y/N | No |
| Crops Included Y/N | No |
| Horse Y/N | No |
| Irrigation Water Rights Y/N | No |
Amenities
- Foreclosure
- Views
- Short Sale
- New Construction
- Adult 55+
- Lease To Own
- No HOA Fees
- Furnished
- Primary On Main
- Air Conditioning
- Seller Finance
- Green
- Fixer Upper
- Horse
- Golf
- Fireplace
- Deck
- Garage
- Basement
- Pool
Property vs Single Family Average in 49301
Price
Taxes
Year Built
Visits
 Listing information is provided by Participants of the MichRIC MLS. IDX information is provided exclusively for personal, non-commercial use, and may not be used for any purpose other than to identify prospective properties consumers may be interested in purchasing. Information deemed reliable but not guaranteed. ©: MichRIC MLS. Last Update September 12, 2026 6:31 PM UTC
