
Just Listed








Address
1682 Bayleaf Drive Sw, Byron Center, MI
Price
$ 475,000
Property Attributes
- MLS#26051424
- TypeSingle Family
- Listing Status Active
- CountyKent
- CityByron Center
- NeighborhoodWalnut Ridge
- Zip49315
- StyleCraftsman, Traditional
- Year Built2024
- Taxes$ 5798
- Price$ 475,000
- Bedrooms4
- Full Bathrooms2
- Half Bathrooms1
- Sqr Footage1720
- Lot Size0.17 Acres
Data Source:
Michigan Regional Information Center (MICHRIC)
Property Description
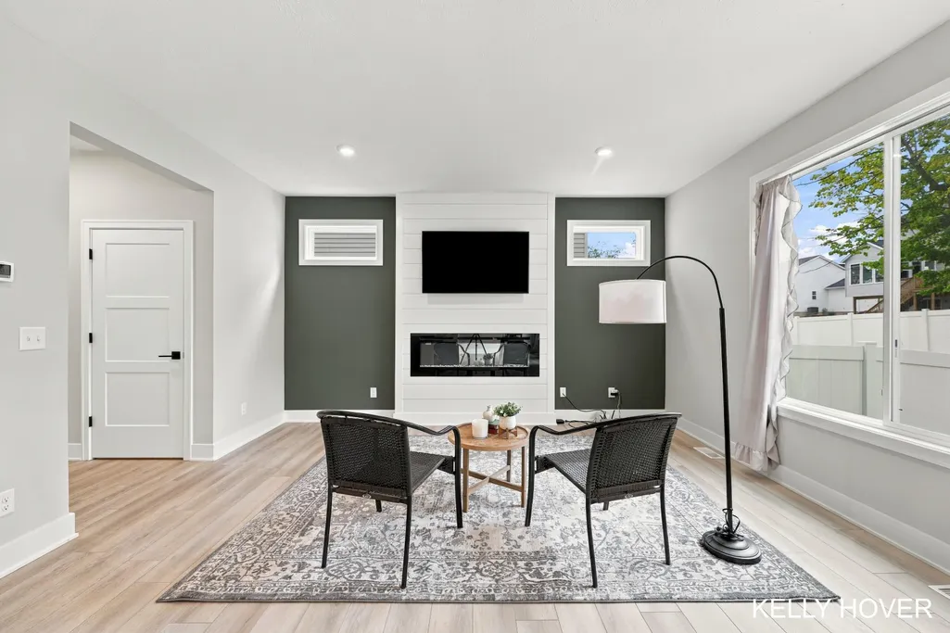
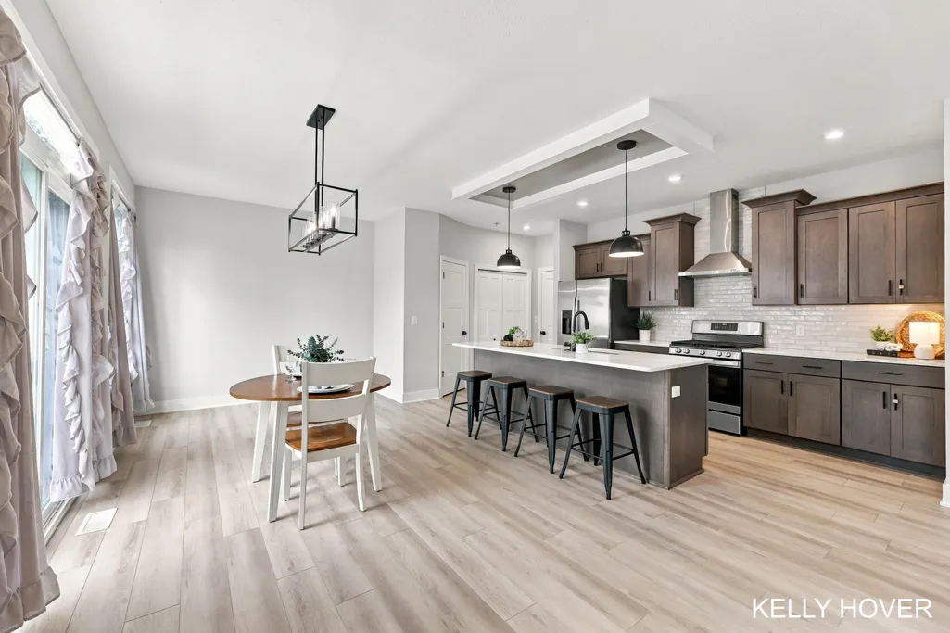
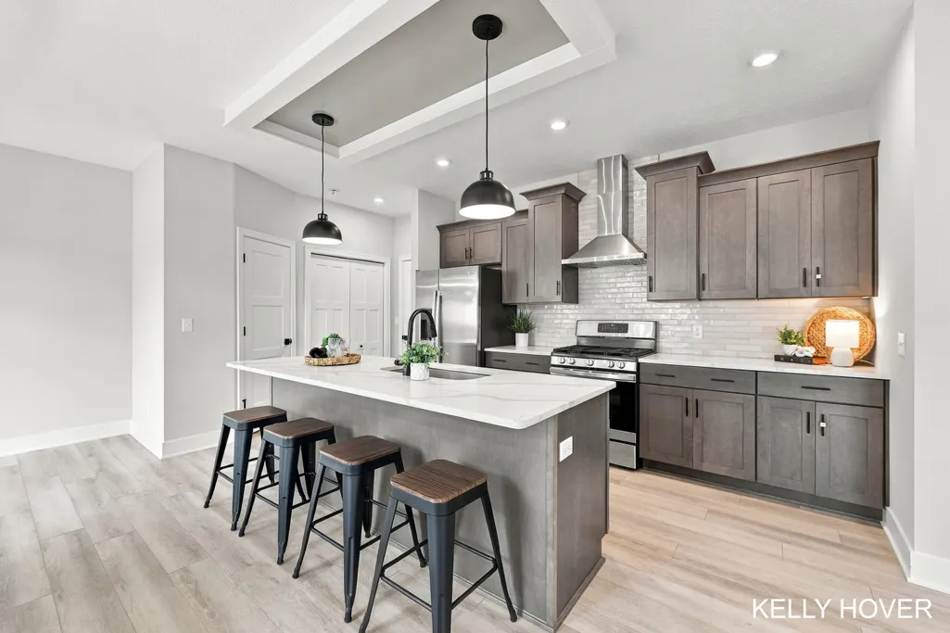
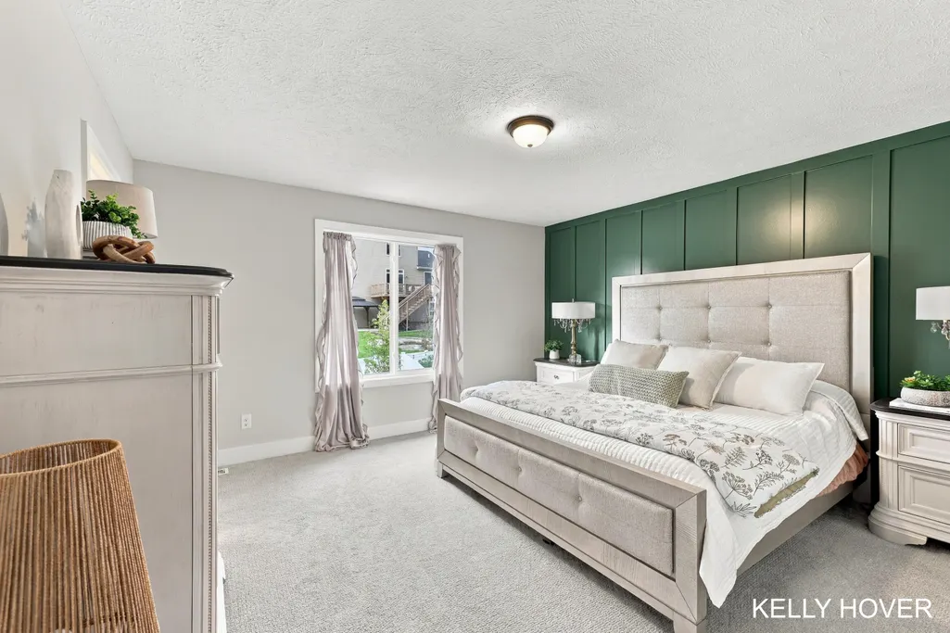
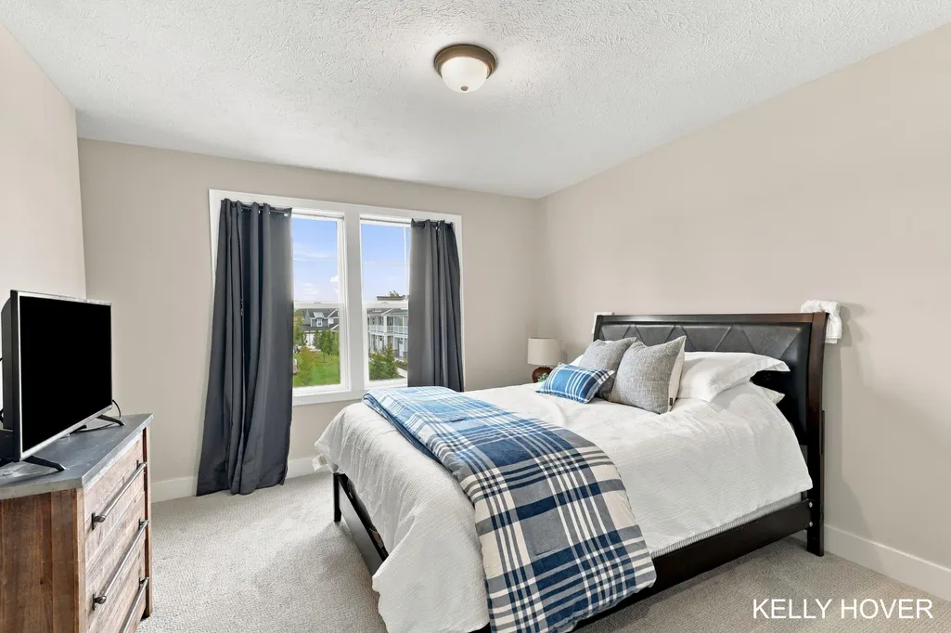
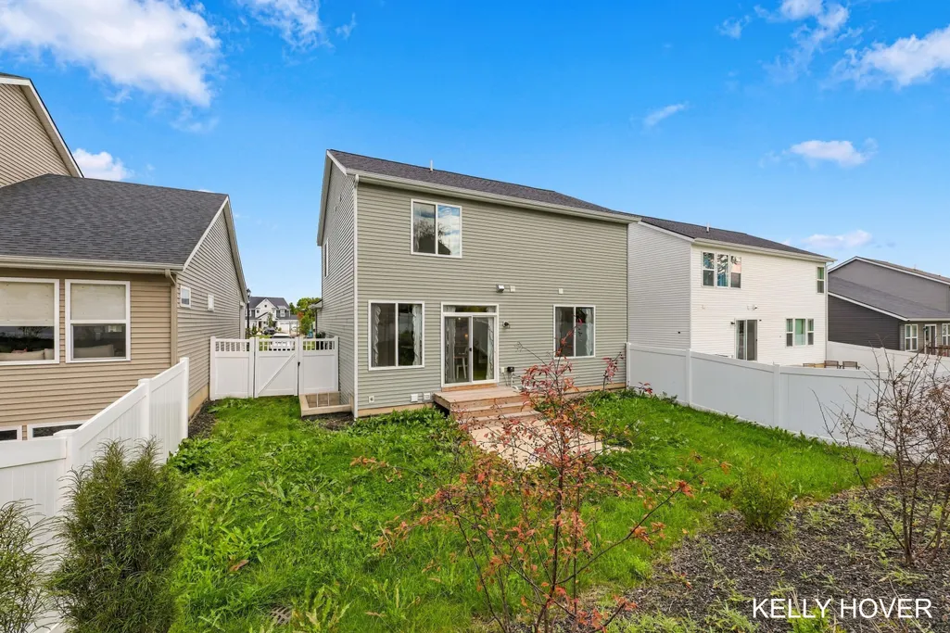
Welcome home to this beautiful 4-bedroom home in the highly sought-after Byron Center School District! Thoughtfully designed for comfortable everyday living, this home features an open-concept layout with a cozy fireplace that creates a warm and inviting gathering space. The stylish kitchen offers modern finishes, ample workspace, and a functional layout you'll love. The primary suite provides a peaceful retreat with a private bath and walk-in closet. Step outside to enjoy neighborhood sidewalks and an association playground just outside your door, making it easy to enjoy the outdoors. With its desirable location, modern style, and move-in-ready condition, this home is the perfect place to start your next chapter.
| Price History | |
|---|---|
| 9/26/2026 | Listed $475,000 |
General Features
| Sewer | Public |
|---|---|
| Heating | Forced Air |
| Cooling | Central Air |
| Utilities | Natural Gas Connected |
| Possession | Close Plus 30 Days |
| Appliances | Dishwasher,Dryer,Range,Refrigerator,Washer |
| HOA Fee | 170 |
| Garage Spaces | 2 |
| Association Fee Includes | Trash,Snow Removal,Lawn/Yard Care |
| Architectural Style | Craftsman,Traditional |
| Construction Materials | Vinyl Siding |
| Exclusions | Seller reserves Living room Tv and wall mount bracket, all window treatments, microwave |
| Year Built | 2024 |
| Stories Count | 2 |
| Township | Byron Twp |
| Property Subtype | Single Family Residence |
| Tax Year | 2025 |
| Ownership | Private Owned |
| Assoc Fee Paid Per | Monthly |
| County | Kent |
| New Construction | false |
| Property Type | Residential |
| Association Amenities | Pets Allowed,Playground |
| HOA | true |
| Attached Garage | true |
| Subdivision Name | Walnut Ridge |
| Garage Y/N | true |
| Total Rooms | 9 |
| Full Baths | 2 |
| Status | Active |
| Directions | 84th St to Burlingame, S on Burlingame, Right on Thyme, left on Bayleaf, property is on your left |
| City | Byron Center |
| High School District | Byron Center |
| Zoning Description | Residential |
| Lot Size Units | Acres |
| Lot Size Square Feet | 7405 |
| Listing Terms | Cash,FHA,VA Loan,MSHDA,Conventional |
| Tax Annual Amount | 5798.16 |
| Standard Status | Active |
| Occupancy Type | Owner |
| Tax Assessed Value | 186800 |
| Legal Description | 412122240008 UNIT 8 * COURTYARD HOMES AT WALNUT RIDGE KENT COUNTY CONDOMINIUM SUBDIVISION PLAN NO.1158 INSTRUMENT NO.20221028-0083269 SPLIT/COMBINED ON 11/15/2022 FROM 41-21-22-226-013; |
Interior Features
| Interior Amenities | Center Island |
|---|---|
| Basement | Full |
| Total Fireplaces | 1 |
| Fireplace Features | Gas Log,Living Room |
| Air Conditioning Y/N | true |
| Heating Y/N | true |
| Fireplace Y/N | true |
| Half Baths | 1 |
| Laundry Features | Upper Level |
| Total Bedrooms | 4 |
| Total Baths | 3 |
Exterior Features
| Parking Features | Garage Faces Front,Attached |
|---|---|
| Water Source | Public |
| Lot Size Area | 0.17 |
| Building Area Total | 1720 |
| Lot Dimensions | 46 x 114 |
| Lot Size Acres | 0.17 |
| Waterfront Y/N | false |
Amenities
- Foreclosure
- Views
- Short Sale
- New Construction
- Adult 55+
- Lease To Own
- No HOA Fees
- Furnished
- Primary On Main
- Air Conditioning
- Seller Finance
- Green
- Fixer Upper
- Horse
- Golf
- Fireplace
- Deck
- Garage
- Basement
- Pool
Property vs Single Family Average in 49315
Price
Taxes
Year Built
 Listing information is provided by Participants of the MichRIC MLS. IDX information is provided exclusively for personal, non-commercial use, and may not be used for any purpose other than to identify prospective properties consumers may be interested in purchasing. Information deemed reliable but not guaranteed. ©: MichRIC MLS. Last Update September 26, 2026 5:30 AM UTC
