
Address
7635 Sandy Hollow Drive Se, Alto, MI
Price
$ 3,490,000
Property Attributes
- MLS#26027665
- TypeSingle Family
- Listing Status Active
- CountyKENT
- CityAlto
- AreaCascade Twp
- NeighborhoodCascade Twp
- Zip49302
- StyleContemporary,Traditional
- Year Built1995
- Taxes$ 26920
- Price$ 3,490,000
- Bedrooms5
- Full Bathrooms6
- Half Bathrooms3
- Sqr Footage13180
- Lot Size1 Acres
Data Source:
Michigan Regional Information Center (MICHRIC)
Property Description
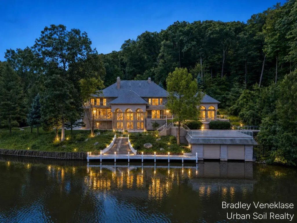
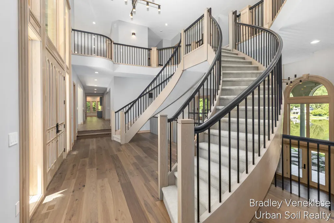
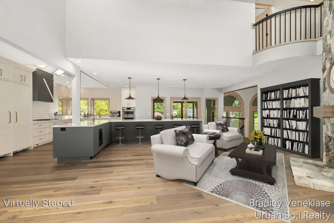
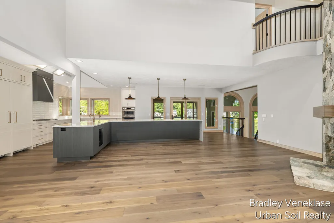
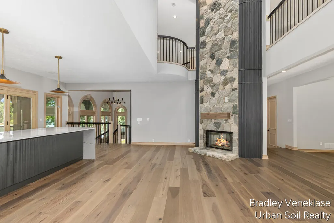
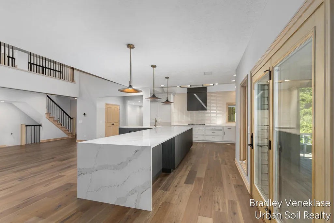
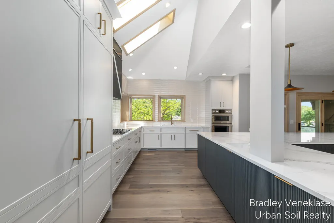
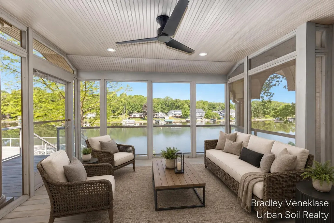
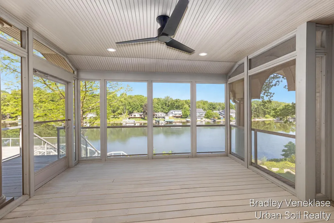
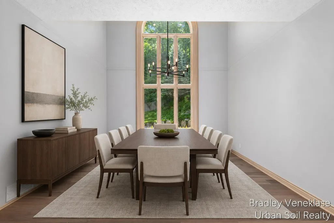
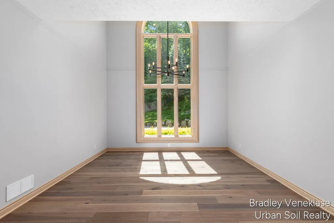
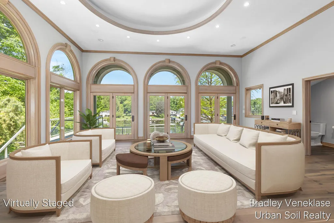
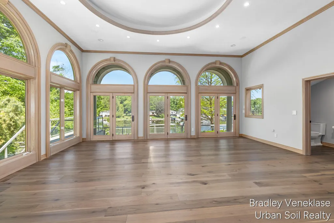
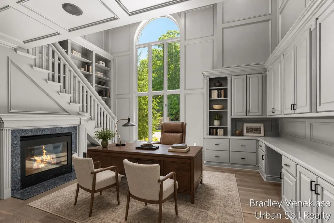
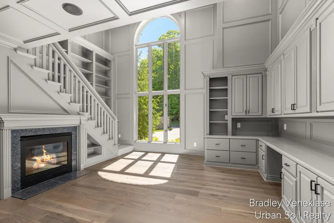
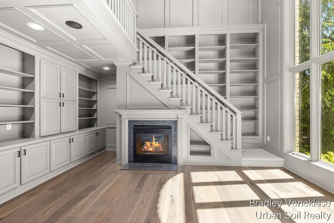
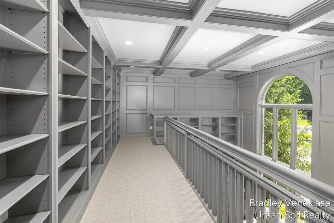
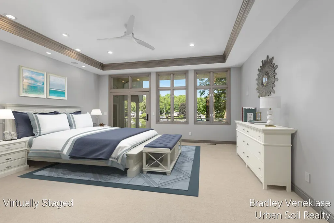
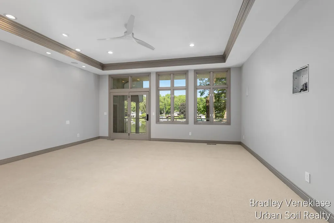
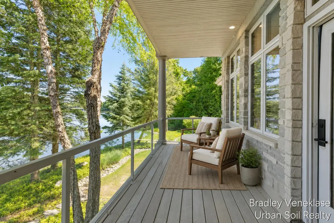
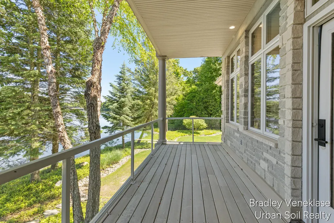
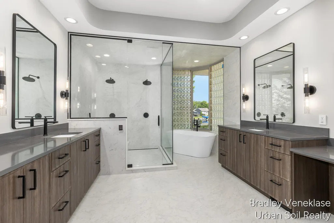
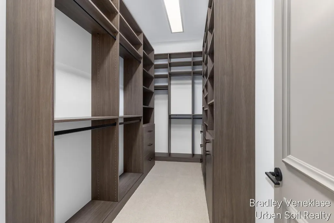
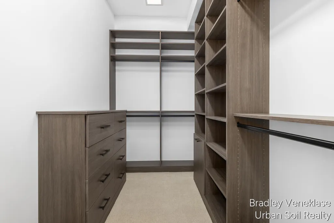
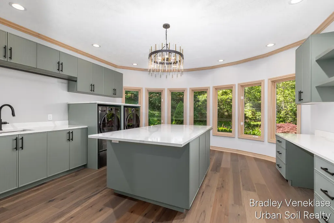
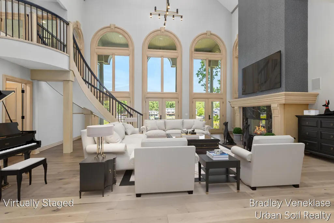
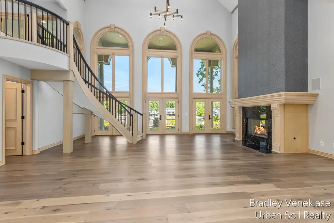
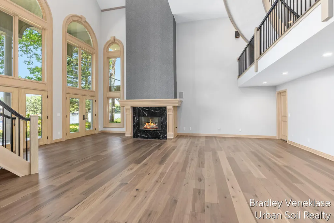
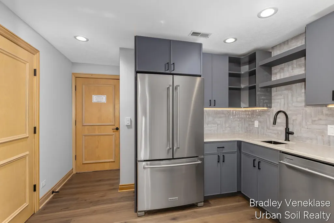
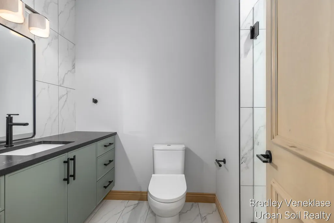
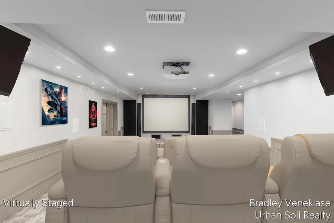
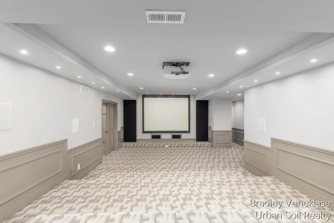
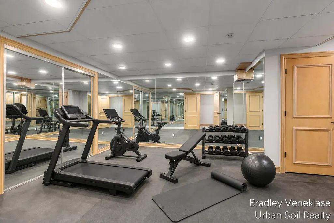
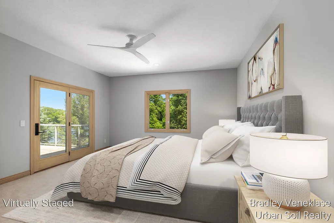
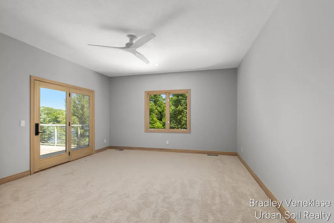
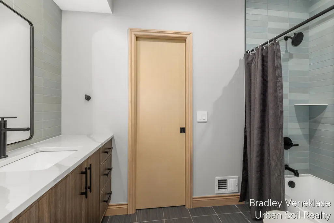
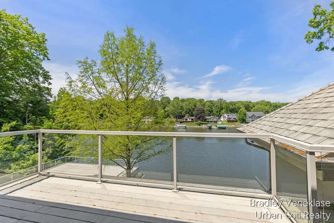
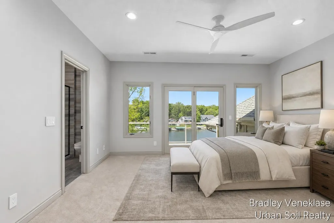
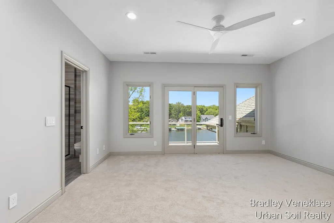
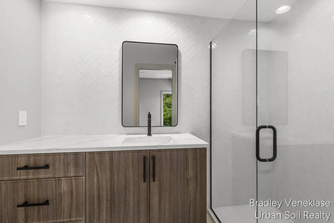
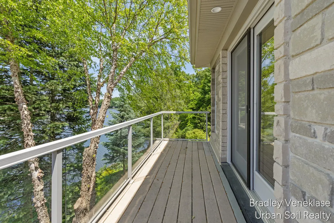
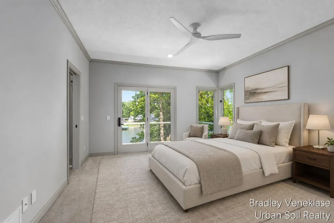
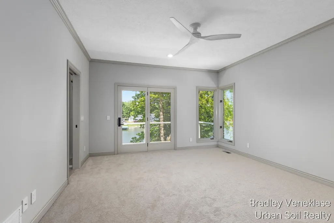
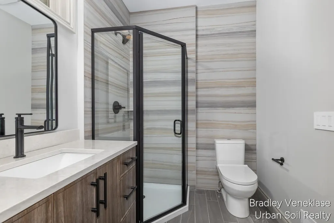
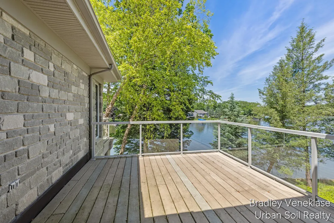
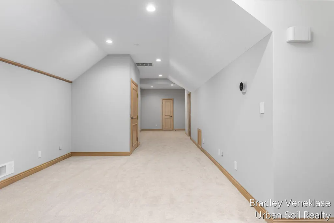
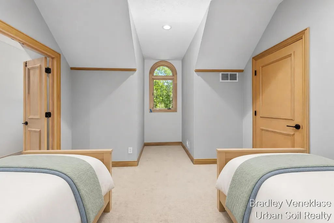
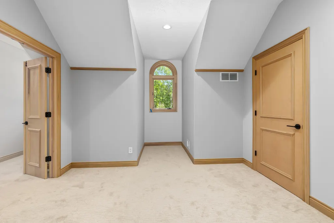
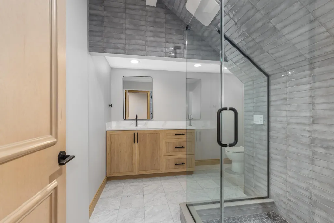
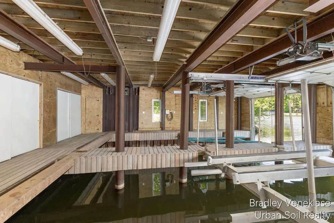
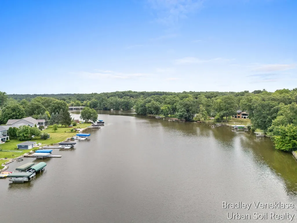
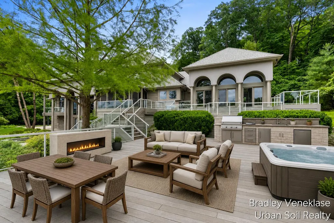
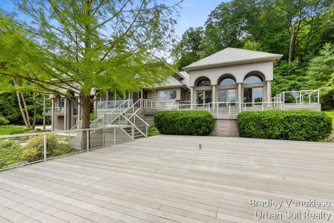
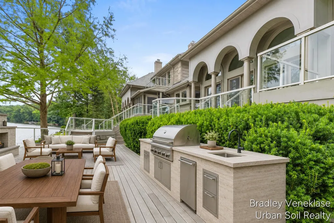
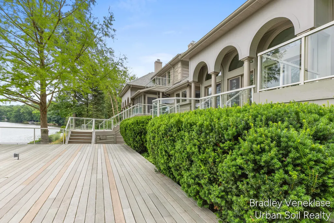
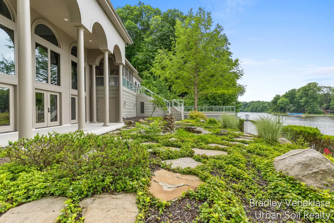
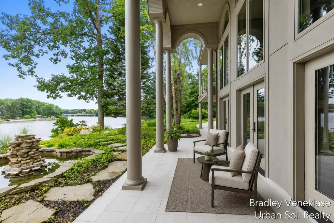
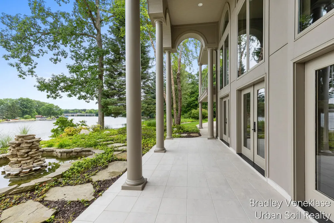
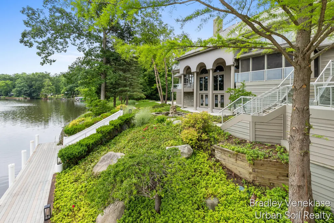
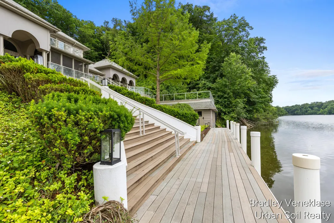
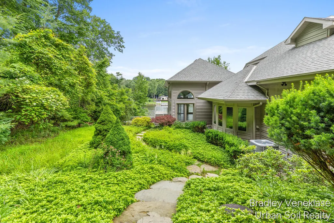
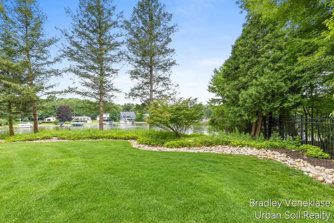
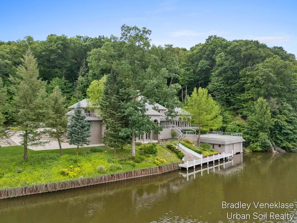
Experience one of the Thornapple River's finest luxury estates with 297 feet of premier frontage and resort-style amenities throughout. Completely renovated with no expense spared, this gated estate features an open floor plan centered around a designer kitchen with paneled appliances, fireplace, and sitting area. The owner's suite offers heated floors, a soaking tub, oversized walk-in shower, dual walk-in closets, and a private riverfront deck. Four guest suites featuring private baths, walk-in closets, and riverfront decks. Entertain in the formal dining room, sunroom, grand room with catering kitchen, private theater, and the largest deck on the Thornapple River. Additional highlights include an elevator serving all levels, seven garage stalls, a spacious laundry/craft room, waterfall and fountain views, and an 1,800-square-foot boathouse with two lifts and direct access into the home.
| Price History | |
|---|---|
| 6/7/2026 | Listed $3,690,000 |
| 7/14/2026 | 6$3,490,000 |
General Features
| Sewer | Septic Tank |
|---|---|
| Heating | Forced Air |
| Cooling | Central Air |
| Possession | Close Of Escrow |
| Appliances | Bar Fridge,Built-In Gas Oven,Cooktop,Dishwasher,Disposal,Double Oven,Dryer,Freezer,Microwave,Refrigerator,Washer,Water Softener Owned |
| Garage Spaces | 7.0 |
| Architectural Style | Contemporary,Traditional |
| Construction Materials | Stone,Wood Siding |
| Year Built | 1995 |
| Stories Count | 3 |
| Township | Cascade Twp |
| Property Subtype | Single Family Residence |
| Tax Year | 2026 |
| Waterfront Features | River |
| County | Kent |
| New Construction | No |
| Property Type | Residential |
| Attached Garage | Yes |
| Garage Y/N | Yes |
| Other Structures | Boat House |
| Total Rooms | 26 |
| Full Baths | 6 |
| Status | Active |
| Directions | West off Buttrick Ave. South of 48th St |
| City | Alto |
| Body of Water | Thornapple River |
| High School District | Forest Hills |
| Zoning Description | R1 |
| Lot Size Units | Acres |
| Lot Size Square Feet | 43566.0 |
| Carport Y/N | No |
| Listing Terms | Cash,Conventional |
| Land Lease Y/N | No |
| Tax Annual Amount | 26920.0 |
| Home Warranty Y/N | No |
| Lease Renewal Y/N | No |
| Additional Parcels Y/N | No |
| Rent Control Y/N | No |
| Standard Status | Active |
| Tax Assessed Value | 1082400 |
| MobileHomeRemainsYN | No |
| Legal Description | 411927451009 PART OF S 1/2 OF SEC COM AT SE COR OF SEC TH N 1D 41M 48S W ALONG E SEC LINE 697.80 FT TO S LINE OF N 627 FT OF S 1/2 S 1/2 OF SEC TH S 88D 19M 06S W ALONG SD S LINE 1873.79 FT TO SW COR |
| Senior Community | None |
Interior Features
| Basement | Walk-Out Access |
|---|---|
| Total Fireplaces | 3 |
| Air Conditioning Y/N | Yes |
| Heating Y/N | Yes |
| Fireplace Y/N | Yes |
| Half Baths | 3 |
| Laundry Features | Laundry Room,Main Level,Sink |
| Total Bedrooms | 5 |
| Below Grade Finished Area | 0.0 |
| Main Level Bedrooms | 1 |
| Total Baths | 9 |
Exterior Features
| Parking Features | Garage Door Opener,Attached |
|---|---|
| Water Source | Well |
| Lot Size Area | 1.0 |
| Spa | No |
| Building Area Total | 8933.0 |
| Lot Dimensions | 202 x 297 |
| Lot Size Acres | 1.0 |
| Waterfront Y/N | Yes |
| Road Frontage Type | Private Road |
| Other Equipment | Generator |
| Crops Included Y/N | No |
| Horse Y/N | No |
| Irrigation Water Rights Y/N | No |
| Dock | True |
| Private Frontage | True |
| View | True |
| All Sports | True |
Amenities
- Foreclosure
- Views
- Short Sale
- New Construction
- Adult 55+
- Lease To Own
- No HOA Fees
- Furnished
- Primary On Main
- Air Conditioning
- Seller Finance
- Green
- Fixer Upper
- Horse
- Golf
- Fireplace
- Deck
- Garage
- Basement
- Pool
Property vs Single Family Average in 49302
Price
Taxes
Year Built
Visits
 Listing information is provided by Participants of the MichRIC MLS. IDX information is provided exclusively for personal, non-commercial use, and may not be used for any purpose other than to identify prospective properties consumers may be interested in purchasing. Information deemed reliable but not guaranteed. ©: MichRIC MLS. Last Update September 9, 2026 6:16 PM UTC
